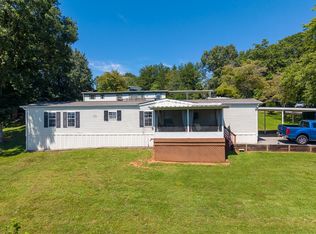
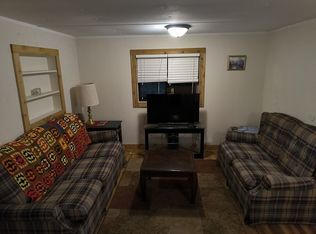
This charming 2-bedroom, 2-bath cottage in beautiful Pine Hill Park offers a rare, once-in-a-lifetime opportunity, complete with a renewable 99-year “forever lease” and the included share cost for this resident-owned community. A large open deck welcomes you into a warm entryway with beautiful hardwood floors, leading into a bright, open great room that combines the kitchen, living, dining, and sunroom spaces. Freshly painted in inviting colors, the home features updated double-pane insulated windows, a metal roof, and an upgraded guest bath with tile flooring. The primary bedroom includes an ensuite bath and an adjoining room perfect for a future laundry area, with stairs leading to a spacious basement room currently used for laundry, crafts, or flexible living. Additional basement space provides a workshop area and ample storage. Park amenities include water, septic, road and lawn maintenance, basic cable, clubhouse, pool, and shuffleboard—all for just $240 per month.
Under contract-show
$120,000
59 S Front St, Franklin, NC 28734
2beds
682sqft
Single Family Residence
Built in 1964
0.01 Acres Lot
$104,400 Zestimate®
$176/sqft
$245/mo HOA
What's special
Beautiful hardwood floorsMetal roofUpdated double-pane insulated windowsWarm entrywayLarge open deckBright open great room
- 152 days
- 45
- 1
Zillow last checked:
Listing updated:
Listed by:
John Evans johnsellsfranklin@gmail.com,
RE/MAX Elite Realty
Source: Canopy MLS as distributed by MLS GRID,MLS#: 4371606
Facts & features
Interior
Bedrooms & bathrooms
- Bedrooms: 2
- Bathrooms: 2
- Full bathrooms: 2
- Main level bedrooms: 2
Primary bedroom
- Level: Main
- Area: 113.6 Square Feet
- Dimensions: 11' 2" X 10' 2"
Bedroom s
- Level: Main
- Area: 81.36 Square Feet
- Dimensions: 8' 0" X 10' 2"
Kitchen
- Level: Main
- Area: 109.31 Square Feet
- Dimensions: 13' 3" X 8' 3"
Living room
- Level: Main
- Area: 184.73 Square Feet
- Dimensions: 16' 5" X 11' 3"
Sunroom
- Level: Main
- Area: 125.57 Square Feet
- Dimensions: 9' 5" X 13' 4"
Heating
- Central, Electric
Cooling
- Central Air, Electric
Appliances
- Included: Dishwasher, Dryer, Electric Range, Electric Water Heater, Refrigerator, Washer
- Laundry: In Basement
Features
- Flooring: Carpet, Tile, Wood
- Doors: Insulated Door(s)
- Windows: Insulated Windows
- Basement: Basement Shop,Exterior Entry,Interior Entry,Partial,Storage Space,Walk-Out Access,Walk-Up Access
Interior area
- Total structure area: 682
- Total interior livable area: 682 sqft
- Finished area above ground: 682
- Finished area below ground: 0
Property
Parking
- Total spaces: 1
- Parking features: Detached Carport
- Carport spaces: 1
Features
- Levels: One
- Stories: 1
- Patio & porch: Deck
Lot
- Size: 0.01 Acres
Details
- Additional structures: Packing Shed
- Parcel number: 000000000
- Zoning: None
- Special conditions: Standard
Construction
Type & style
- Home type: SingleFamily
- Architectural style: Bungalow,Cabin
- Property subtype: Single Family Residence
Materials
- Vinyl
Condition
- New construction: No
- Year built: 1964
Utilities & green energy
- Sewer: Other - See Remarks
- Water: City, Other - See Remarks
- Utilities for property: Cable Available
Community & HOA
Community
- Features: Fifty Five and Older
- Senior community: Yes
- Subdivision: Pine Hills
HOA
- Has HOA: Yes
- HOA fee: $245 monthly
Location
- Region: Franklin
Financial & listing details
- Price per square foot: $176/sqft
- Tax assessed value: $100,000
- Annual tax amount: $381
- Date on market: 4/18/2026
- Cumulative days on market: 152 days
- Listing terms: Cash
- Road surface type: Asphalt, Paved
Estimated market value
$104,400
$75,000 - $145,000
$1,659/mo
Price history
| Date | Event | Price |
|---|---|---|
| 6/13/2026 | Contingent | $120,000$176/sqft |
Source: Carolina Smokies MLS #26046950 Report a problem | ||
| 5/12/2026 | Price change | $120,000-20%$176/sqft |
Source: Carolina Smokies MLS #26046950 Report a problem | ||
| 4/18/2026 | Listed for sale | $150,000+57.9%$220/sqft |
Source: Carolina Smokies MLS #26046950 Report a problem | ||
| 7/30/2021 | Sold | $95,000-3.6%$139/sqft |
Source: Carolina Smokies MLS #26019837 Report a problem | ||
| 7/30/2021 | Pending sale | $98,500$144/sqft |
Source:  RE/MAX International #26019837 Report a problem RE/MAX International #26019837 Report a problem | ||
| 6/24/2021 | Contingent | $98,500$144/sqft |
Source: Carolina Smokies MLS #26019837 Report a problem | ||
| 6/4/2021 | Listed for sale | $98,500+55.1%$144/sqft |
Source: Carolina Smokies MLS #26019837 Report a problem | ||
| 7/10/2019 | Sold | $63,500$93/sqft |
Source: Carolina Smokies MLS #26012081 Report a problem | ||
Public tax history
| Year | Property taxes | Tax assessment |
|---|---|---|
| 2025 | $381 | $76,740 |
| 2024 | $381 +7.2% | $76,740 |
| 2023 | $355 +4.2% | $76,740 +54.8% |
| 2022 | $341 +2.3% | $49,560 |
| 2021 | $333 +3.9% | $49,560 |
| 2020 | $321 +4.2% | $49,560 |
| 2019 | $308 +16.9% | $49,560 +18.9% |
| 2018 | $263 | $41,670 |
| 2017 | -- | $41,670 |
| 2016 | -- | $41,670 |
| 2015 | -- | $41,670 +16.9% |
| 2014 | $236 | $35,640 |
| 2013 | $236 | $35,640 |
| 2012 | -- | $35,640 |
| 2009 | -- | $35,640 |
Find assessor info on the county website
Monthly payment
Est. payment
Payment breakdown
Explore the cost of this home by adjusting the details. Changes won't be saved.Climate risks
Neighborhood: 28734
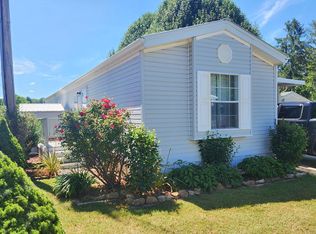
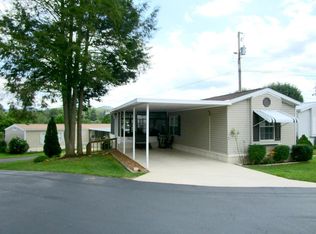
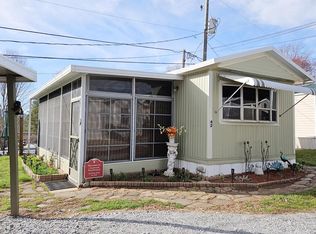
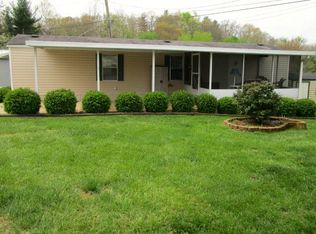
Similar homes
- $99,9003 bd2 ba910 sqft96 Beverly Dr, Franklin, NC 28734For Sale
 MLS ID #26048343, Shelly Rewis. Carolina Smokies MLS
 - $62,0002 bd1 ba846 sqft362 Camelot Estates Rd, Franklin, NC 28734For Sale By Owner
- $130,0002 bd1 ba672 sqft119 Cub Ln, Rabun Gap, GA 30568Active

 MLS ID #10824589, Sharon L Stover-Ramey, Southern Properties Real Estate. GAMLS
 - $95,0002 bd1 ba864 sqft744 Arlington Ave, Bryson City, NC 28713For Sale
 MLS ID #26047865, Deborah Hyatt. Carolina Smokies MLS
 - $149,0002 bd1 ba856 sqft136 Bowie Ln, Dillard, GA 30537ActiveMLS ID #10729553, Gerald Silvious, BHGRE Metro Brokers. GAMLS
- $143,5002 bd1 ba784 sqft254 Joyces, Topton, NC 28781For Sale
 MLS ID #98544269, Coleman Team, Old Town Brokers. Hive MLS
 - $180,0002 bd1 ba690 sqft1680 Williamson Rd, Whittier, NC 28789For Sale
 MLS ID #4391119, Megan Cookston, Yellow Rose Real Estate LLC. Canopy MLS as distributed by MLS GRID
 - $169,0002 bd1 ba1k sqft61 Rogers Cove Ln, Clayton, GA 30525ActiveMLS ID #10790713, Shiri Gantt, Century 21 Connect Realty. GAMLS
- $179,9002 bd1 ba552 sqft356 River Vista Dr, Dillard, GA 30537ActiveMLS ID #10658007, L.J. Craig, L.J. Craig Realty LLC. GAMLS
- $178,0002 bd1 ba567 sqft462 River Vista Dr, Dillard, GA 30537ActiveMLS ID #10770556, Teri Dobbs, Rabun Realty. GAMLS
