Skip main navigation
Off market
Street View
  • $581,000

    59 S Gray Ct, Manchester, NH 03103

    3beds
    1,841sqft
    SingleFamily
    Built in 2012
    0.31 Acres Lot
    $581,000 Zestimate®
    $316/sqft
    $3,435 Estimated rent

    Home value

    $581,000

    $552,000 - $610,000

    $3,435/mo

    Zestimate® history
    Loading
    Loading...

    Owner options

    List your home for rent

    $3,435/mo

    Rent Zestimate®

    Find your next renter with Zillow Rental Manager. Plus, with online applications, you can quickly screen prospective tenants – for free.

    Learn more

    $3,435/mo

    Rent Zestimate®

    Refinance and save

    $3,187/mo

    Est. payment

    Refinancing to a lower rate could help reduce your monthly payments and save thousands over the life of the loan.

    See today's rates

    $3,187/mo

    Est. payment

    Explore your selling options

    Work with a Zillow partner agent

    Leverage their expertise and Zillow's premium Showcase listings to get your home seen by more buyers.

    Get started

    List with your own agent

    Get your home in front of millions of buyers by listing it on Zillow.

    Learn how to do it

    Sell it yourself

    Take full control of how buyers see your home on Zillow by listing For Sale by Owner (FSBO).

    List your home

    What's special

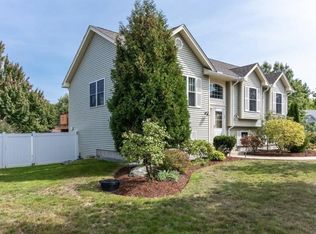
    Better than new contemporary raised ranch/split level in terrific south-end neighborhood. Eight years young with all the bells and whistles you could ever want: central air, security system, front lawn irrigation, beautiful landscaping and fenced-in backyard. This home has been lovingly maintained to perfection! Situated perfectly on a lovely, private and wooded lot right on a large cul-de-sac. And want an entertaining space? Totally open concept kitchen, dining area and living room with an abundance of windows. It feels as if you're living in a tree house! The kitchen has freshly painted white cabinets, stainless steel appliances, granite countertops, hardwood floors and center island; with no obstructed views to the living room or dining area. And with these cathedral ceilings, just imagine having a 9-foot Christmas Tree! You can entertain here for days and days! Down the hallway there are 2 great sized bedrooms and guest bath and a large closet at the end of the hall. Master bedroom offers lovely views of the wooded backyard and a great en suite. Lower level boasts a large family room, laundry room and storage area that is plumbed for a 3rd bathroom. Plus direct entry into the over-sized 2-car garage and door to the backyard. Off the dining area is a nice private deck with no neighbors abutting you! And for an added bonus: home is wired for a generator. No showings until OH Saturday Sept 26th from 11-2.

    This property is off market, which means it's not currently listed for sale or rent on Zillow. This may be different from what's available on other websites or public sources.
    Facts & features

    Interior

    Bedrooms & bathrooms
    • Bedrooms: 3
    • Bathrooms: 2
    • Full bathrooms: 2
    Heating
    • Forced air, Gas
    Cooling
    • Central
    Appliances
    • Included: Dishwasher, Garbage disposal, Microwave, Refrigerator
    Features
    • Flooring: Tile, Carpet, Concrete, Hardwood
    • Basement: Yes
    Interior area
    • Total interior livable area: 1,841 sqft

    Property

    Parking
    • Total spaces: 2
    Features
    • Exterior features: Vinyl
    • Has view: Yes
    • View description: City
    Lot
    • Size: 0.31 Acres
    Details
    • Parcel number: MNCHM0414B000L0001F

    Construction

    Type & style
    • Home type: SingleFamily
    Materials
    • Roof: Composition
    Condition
    • Year built: 2012

    Utilities & green energy

    • Electric: 150 Amp
    • Sewer: Public
    • Utilities for property: Other

    Community & neighborhood

    Location
    • Region: Manchester

    Other

    Other facts
    • Appliances: Dishwasher, Microwave, Refrigerator, Range - Gas, Disposal
    • Basement Description: Finished, Stairs - Interior, Storage Space, Partial, Daylight, Concrete Floor, Insulated, Interior Access
    • Construction: Wood Frame
    • Driveway: Paved
    • Features - Interior: Dining Area, Laundry Hook-ups, Master BR w/ BA, Kitchen Island, Ceiling Fan, Cathedral Ceiling, Draperies, Natural Light, Security
    • Equipment: Irrigation System, Security System, Sprinkler System
    • Flooring: Carpet, Hardwood, Ceramic Tile
    • Parking: Parking Spaces 2, Driveway, Garage
    • Lot Description: Landscaped, Wooded, City Lot, Subdivision
    • Heat Fuel: Gas - LP/Bottle
    • Water Heater: Electric
    • Roads: Public, Paved, Cul-de-Sac, Dead End
    • Garage: Yes
    • Roof: Shingle - Architectural
    • SqFt-Apx Fin AG Source: Municipal
    • Sewer: Public
    • SqFt-Apx Fin BG Source: Municipal
    • Surveyed: Unknown
    • Water: Public
    • Basement: Yes
    • Road Frontage: TBD
    • Basement Access Type: Interior
    • Room 4 Level: 1
    • Room 1 Type: Kitchen
    • Features - Exterior: Fence - Dog
    • Garage Description: Direct Entry
    • Room 6 Level: 1
    • Cooling: Central AC
    • Room 1 Level: 1
    • Room 2 Level: 1
    • Room 3 Level: 1
    • Room 8 Level: Basement
    • Room 5 Level: 1
    • Total Stories: 2
    • Construction Status: Existing
    • Style: Contemporary, Raised Ranch, Split Level, Split Entry
    • Negotiable: Dryer, Washer
    • Electric: 150 Amp
    • Room 7 Level: Basement
    • Garage Type: Under
    • Zillow Group: Yes
    • SqFt-Apx Unfn BG Source: Municipal
    • Room 4 Type: Bath - Full
    • Room 5 Type: Bedroom
    • Exterior: Vinyl Siding
    • Room 6 Type: Bedroom
    • Room 2 Type: Living Room
    • Heating: Forced Air
    • Foundation: Poured Concrete
    • Room 3 Type: Master Bedroom
    • Room 7 Type: Family Room
    • Room 8 Type: Laundry Room
    • Rooms: Level 1: Level 1: Bath - Full, Level 1: Kitchen, Level 1: Living Room, Level 1: Master Bedroom, Level 1: Bedroom
    • Rooms: Level B: Level B: Family Room, Level B: Laundry Room
    • Delayed Showing: Yes
    • Utilities: Other
    • Listing Status: Active
    • Date - Showings Begin: 2020-09-26

    Price history

    DateEventPrice
    11/6/2020Sold$385,000+4.1%$209/sqft
    Source: PrimeMLS #4830693 Report a problem
    9/29/2020Pending sale$369,900$201/sqft
    Source: Berkshire Hathaway HomeServices Verani Realty #4830693 Report a problem
    9/25/2020Listed for sale$369,900+33.3%$201/sqft
    Source: BHHS Verani Concord #4830693 Report a problem
    4/21/2017Sold$277,500+0.9%$151/sqft
    Source: PrimeMLS #4620170 Report a problem
    3/4/2017Pending sale$274,900$149/sqft
    Source: Keller Williams Realty-Metropolitan #4620170 Report a problem
    3/3/2017Listed for sale$274,900+4.5%$149/sqft
    Source: Keller Williams Realty-Metropolitan #4620170 Report a problem
    7/1/2015Sold$263,000-2.6%$143/sqft
    Source: Public Record Report a problem
    5/21/2015Price change$269,900-3.6%$147/sqft
    Source: BHHS Verani Bedford #4414581 Report a problem
    4/28/2015Price change$279,900-2.1%$152/sqft
    Source: BHHS Verani Bedford #4414581 Report a problem
    4/20/2015Listed for sale$285,900+19.6%$155/sqft
    Source: BHHS Verani Bedford #4414581 Report a problem
    3/9/2012Sold$239,000$130/sqft
    Source: Agent Provided Report a problem

    Public tax history

    YearProperty taxesTax assessment
    2024$7,323 +3.8%$374,000
    2023$7,054 +3.4%$374,000
    2022$6,822 +3.2%$374,000
    2021$6,612 +3.7%$374,000 +44.6%
    2020$6,377 +1.4%$258,600
    2019$6,289 +2.7%$258,600
    2018$6,124 +1.5%$258,600
    2017$6,031 +0.4%$258,600 -0.4%
    2016$6,007 +2.4%$259,600 +3.8%
    2015$5,865 +2.3%$250,200 +2.6%
    2014$5,732 +6%$243,900
    2012$5,410 $243,900

    Find assessor info on the county website

    Neighborhood: Southside

    Nearby schools

    GreatSchools rating
    Schools provided by the listing agent
    • Elementary: Jewett School
    • Middle: Southside Middle School
    • High: Manchester Memorial High Sch
    • District: Manchester Sch Dst SAU #37

    Source: The MLS. This data may not be complete. We recommend contacting the local school district to confirm school assignments for this home.

    Get a cash offer in 3 minutes
    Find out how much your home could sell for in as little as 3 minutes with a no-obligation cash offer.
    Estimated market value
    $581,000
    Get a cash offer in 3 minutes
    Find out how much your home could sell for in as little as 3 minutes with a no-obligation cash offer.
    Estimated market value
    $581,000