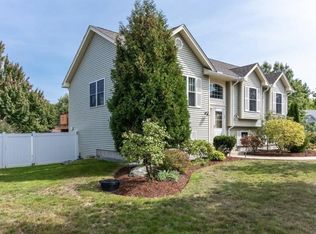
Welcome home to 72 S Gray Court, a MODERN split level with serious curb appeal tucked on a third of an acre city lot, just minutes from the golf course and ski areas, close to shopping and everything Manchester has to offer. Step through the front door into a foyer that flows right up to a main level made for living well. Vaulted ceilings and hardwood floors set the tone in a kitchen that will make you want to cook every night, granite counters, stainless appliances, an island for gathering, and a breakfast bar for mornings on the go. The dining area opens easily to a living room bathed in natural light, perfect for entertaining and everyday living. Down the hall, three bedrooms give everyone their own space, including a primary suite. Head downstairs to the finished WALKOUT BASEMENT, where a bonus room offers space for a 4th bedroom, guest suite, or home gym, plus a full bath and its own utility and laundry room. Daylight windows keep it feeling bright, not buried. Park with ease in the 2 car garage, then step outside to a deck and patio made for weekend hosting, a fenced yard, and a storage shed for all your gear. Lawn irrigation keeps things green without the work. PUBLIC WATER AND PUBLIC SEWER mean one less thing to worry about. This one is truly MOVE IN READY. Pride. Of. Ownership. Homes like this do not sit long. Won't last!
Active
Listed by: Keller Williams Realty-Metropolitan • RachNH Realty Group
$585,000
72 S Gray Court, Manchester, NH 03103
3beds
1,905sqft
Single Family Residence
Built in 2012
0.31 Acres Lot
$595,500 Zestimate®
$307/sqft
$-- HOA
What's special
- 5 days
- 1,210
- 88
Zillow last checked:
Listing updated:
Listed by:
RachNH Realty Group,
Keller Williams Realty-Metropolitan 603-232-8282,
Maria S Boujoukos,
Keller Williams Realty Metro-Londonderry
Source: PrimeMLS,MLS#: 5110775
Facts & features
Interior
Bedrooms & bathrooms
- Bedrooms: 3
- Bathrooms: 3
- Full bathrooms: 3
Heating
- Propane, Forced Air
Cooling
- Central Air
Appliances
- Included: Dishwasher, Dryer, Microwave, Refrigerator, Washer, Electric Stove
- Laundry: In Basement
Features
- Ceiling Fan(s), Dining Area, Kitchen/Dining, LED Lighting, Natural Light, Natural Woodwork, Soaking Tub
- Flooring: Carpet, Hardwood, Tile
- Basement: Basement Stairs,Daylight,Exterior Entry,Finished,Interior Access,Interior Stairs,Partial,Storage Space,Walkout,Interior Entry
Interior area
- Total structure area: 1,905
- Total interior livable area: 1,905 sqft
- Finished area above ground: 1,255
- Finished area below ground: 650
Video & virtual tour
Property
Parking
- Total spaces: 2
- Parking features: Paved, Auto Open, Direct Entry, Deeded, Driveway, Garage, Off Street
- Garage spaces: 2
- Has uncovered spaces: Yes
Features
- Levels: Two,Split Level
- Stories: 2
- Patio & porch: Patio
- Exterior features: Deck, Garden, Shed
- Fencing: Full
Lot
- Size: 0.31 Acres
- Features: City Lot, Landscaped, Level, Near Country Club, Near Golf Course, Near Paths, Near Shopping, Near Skiing, Near Public Transit, Near Hospital, Near School(s)
Details
- Zoning description: 1010
- Special conditions: Standard
Construction
Type & style
- Home type: SingleFamily
- Property subtype: Single Family Residence
Materials
- Wood Frame, Vinyl Siding
- Foundation: Concrete
- Roof: Asphalt Shingle
Condition
- New construction: No
- Year built: 2012
Utilities & green energy
- Electric: Circuit Breakers
- Sewer: Public Sewer
- Utilities for property: Cable Available, Gas On-Site, Underground Gas, Underground Utilities
Community & HOA
Community
- Security: Smoke Detector(s)
Location
- Region: Manchester
Financial & listing details
- Price per square foot: $307/sqft
- Tax assessed value: $391,100
- Annual tax amount: $7,658
- Date on market: 9/21/2026
- Listing terms: Cash,Conventional,FHA,VA Loan
- Exclusions: Rubber Shed, Swing Set, Front yard Sitting Stone and Trampoline NOT STAYING
- Road surface type: Paved
Estimated market value
$595,500
$560,000 - $637,000
$3,162/mo
Price history
| Date | Event | Price |
|---|---|---|
| 9/26/2026 | Listed for sale | $585,000$307/sqft |
Source:  PrimeMLS #5110775 Report a problem PrimeMLS #5110775 Report a problem | ||
Public tax history
Tax history is unavailable.
Monthly payment
Est. payment
Payment breakdown
Explore the cost of this home by adjusting the details. Changes won't be saved.Climate risks
Neighborhood: Southside
Nearby schools
Schools provided by the listing agent
- Elementary: Jewett School
- Middle: Southside Middle School
- High: Manchester Memorial High Sch
- District: Manchester Sch Dst SAU #37
Source: PrimeMLS. This data may not be complete. We recommend contacting the local school district to confirm school assignments for this home.

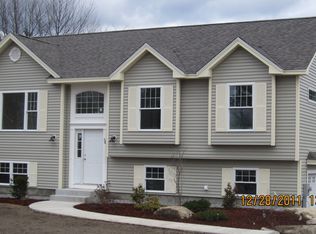
Similar homes
- $559,9004 bd3 ba2.1k sqft51 Lebel Avenue, Manchester, NH 03103Active
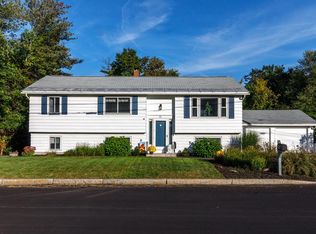 MLS ID #5111248, April Dugay. PrimeMLS
 - $549,9003 bd2 ba2.5k sqft141 Hoyt Street, Manchester, NH 03103Active
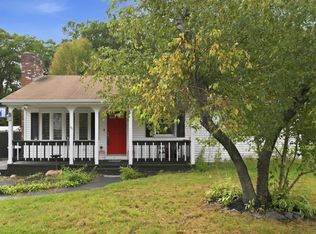 MLS ID #5098138, Matthew Blier. PrimeMLS
 - $519,9993 bd3 ba2k sqft123 S Jewett St, Manchester, NH 03103For Sale
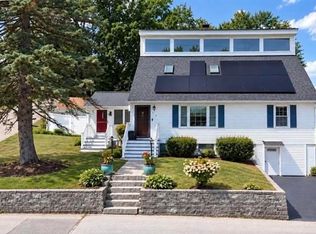 MLS ID #73581244, Debbie Collyns, Keller Williams Gateway Realty. MLS PIN
 - $550,0003 bd3 ba1.8k sqft2 York Way #2, Manchester, NH 03103Active
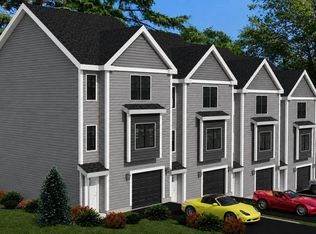 MLS ID #5110750, Kelty Agnew. PrimeMLS
