This 19th century village home offers an exquisite pallet to build a personalized home of charm and character. It offers 3 bedrooms (one on 1st floor), two bathrooms (one on each floor). First floor laundry, a chefs kitchen with island, formal dining room, front living room (parlor), and family room. Beautiful three season room with an abundance of light opens to a quiet floral garden retreat complete with hot tub. As a huge bonus there is a quaint cabin out back that makes a prefect getaway to offer to friends, family or others for a quiet getaway in the beautiful Finger Lakes! It has it's own patio and firepit. It's unique set up gives separation without losing function. Permitted and registered with the county as a vacation rental for additional income. Located near CMAC, Canandaigua Lake and Bristol Mountain. This home is a must see to truly understand its uniqueness and undeniable charm. Delayed negotiations begin on Monday 6/8 at 5pm. Open house Sunday 6/7 1:30-3pm.
Pending
$179,500
59 S Main St, Rushville, NY 14544
3beds
1,351sqft
Single Family Residence
Built in 1830
0.37 Acres Lot
$-- Zestimate®
$133/sqft
$-- HOA
What's special
Quaint cabin out backHot tubFirst floor laundryFormal dining roomQuiet floral garden retreatFamily room
- 69 days |
- 61 |
- 4 |
Zillow last checked:
Listing updated:
Listed by:
Amanda Grover Real Estate, LLC 585-554-6444,
Tammy Hullings 585-797-5161
Source: NYSAMLSs,MLS#: R1686754 Originating MLS: Rochester
Originating MLS: RochesterFacts & features
Interior
Bedrooms & bathrooms
- Bedrooms: 3
- Bathrooms: 2
- Full bathrooms: 2
- Main level bathrooms: 1
- Main level bedrooms: 1
Heating
- Gas, Hot Water, Radiator(s)
Cooling
- Window Unit(s)
Appliances
- Included: Dryer, Dishwasher, Electric Water Heater, Free-Standing Range, Microwave, Oven, Refrigerator, Washer
- Laundry: Main Level
Features
- Hot Tub/Spa, Living/Dining Room, Other, See Remarks, Bedroom on Main Level
- Flooring: Hardwood, Varies
- Basement: Partial
- Has fireplace: No
Interior area
- Total structure area: 1,351
- Total interior livable area: 1,351 sqft
Property
Parking
- Parking features: No Garage
Features
- Patio & porch: Covered, Porch
- Exterior features: Fence, Gravel Driveway, Private Yard, See Remarks
- Has spa: Yes
- Spa features: Hot Tub
- Fencing: Partial
Lot
- Size: 0.37 Acres
- Dimensions: 84 x 197
- Features: Agricultural, Rectangular, Rectangular Lot
Details
- Additional structures: Guest House, Greenhouse, Other, Shed(s), Storage
- Parcel number: 57320100404500010030000000
- Special conditions: Trust
Construction
Type & style
- Home type: SingleFamily
- Architectural style: Historic/Antique,Two Story
- Property subtype: Single Family Residence
Materials
- Blown-In Insulation, Spray Foam Insulation, Wood Siding
- Foundation: Stone
- Roof: Asphalt,Shingle
Condition
- Resale
- Year built: 1830
Utilities & green energy
- Sewer: Septic Tank
- Water: Connected, Public
- Utilities for property: High Speed Internet Available, Water Connected
Community & HOA
Community
- Subdivision: Gorham Purchase
Location
- Region: Rushville
Financial & listing details
- Price per square foot: $133/sqft
- Tax assessed value: $114,900
- Annual tax amount: $3,263
- Date on market: 6/1/2026
- Cumulative days on market: 51 days
- Listing terms: Cash,Conventional
Estimated market value
Not available
Estimated sales range
Not available
$2,099/mo
Price history
| Date | Event | Price |
|---|---|---|
| 6/11/2026 | Pending sale | $179,500$133/sqft |
Source:  NYSAMLSs #R1686754 Report a problem NYSAMLSs #R1686754 Report a problem | ||
| 6/2/2026 | Listed for sale | $179,500$133/sqft |
Source: NYSAMLSs #R1686754 Report a problem | ||
Public tax history
| Year | Property taxes | Tax assessment |
|---|---|---|
| 2025 | -- | $114,900 |
| 2024 | -- | $114,900 |
| 2023 | -- | $114,900 +25.7% |
| 2022 | -- | $91,400 |
| 2021 | -- | $91,400 +10.3% |
| 2020 | -- | $82,900 |
| 2019 | -- | $82,900 +25.2% |
| 2018 | -- | $66,200 |
| 2017 | $1,363 +56.4% | $66,200 |
| 2016 | $872 | $66,200 |
| 2015 | -- | $66,200 +1.7% |
| 2014 | -- | $65,100 |
| 2013 | -- | $65,100 |
| 2012 | -- | $65,100 |
| 2011 | -- | $65,100 +6.7% |
| 2010 | -- | $61,000 |
| 2009 | -- | $61,000 +8.2% |
| 2008 | -- | $56,400 +4.3% |
| 2007 | -- | $54,100 +10% |
| 2006 | -- | $49,200 |
| 2005 | -- | $49,200 +4.9% |
| 2004 | -- | $46,900 |
| 2003 | -- | $46,900 +4.2% |
| 2002 | -- | $45,000 |
| 2001 | -- | $45,000 +55.7% |
| 2000 | -- | $28,900 |
Find assessor info on the county website
Monthly payment
Climate risks
Neighborhood: 14544
Nearby schools
GreatSchools rating
- NAMiddlesex Valley Elementary SchoolGrades: PK-2Distance: 0.8 mi
- 4/10Marcus Whitman Middle SchoolGrades: 6-8Distance: 1.6 mi
- 6/10Marcus Whitman High SchoolGrades: 9-12Distance: 1.6 mi
Schools provided by the listing agent
- District: Marcus Whitman
Source: NYSAMLSs. This data may not be complete. We recommend contacting the local school district to confirm school assignments for this home.
- $241,4004 bd2 ba2.5k sqft61 S Main St, Rushville, NY 14544Off Market
- $142,3002 bd1 ba1.2k sqft57 S Main St, Rushville, NY 14544Off Market
- $71,0005 bd2 ba1.8k sqft55 S Main St, Rushville, NY 14544Sold
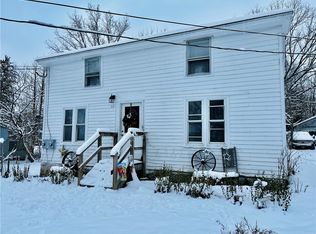
- $188,5003 bd2 ba1.8k sqft63 S Main St, Rushville, NY 14544Sold
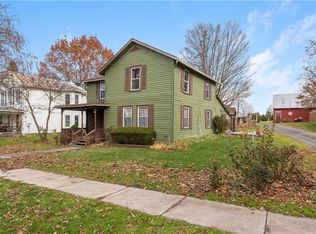
- $139,5003 bd1 ba2k sqft60 S Main St, Rushville, NY 14544Off Market
- $11,800-- bd-- ba-- sqft64 S Main St, Rushville, NY 14544Off Market
- $147,5003 bd1 ba1k sqft58 S Main St, Rushville, NY 14544Off Market
- $279,0004 bd2 ba1.9k sqft66 S Main St, Rushville, NY 14544Off Market
A local agent can set up tours, give advice and negotiate with sellers.
Similar homes
- $--3 bd1 ba948 sqft1751 Shay Rd, Middlesex, NY 14512Auction
 ServiceLink Auction
 - $180,0003 bd1 ba1.5k sqft6427 State Route 96, Victor, NY 14564For Sale
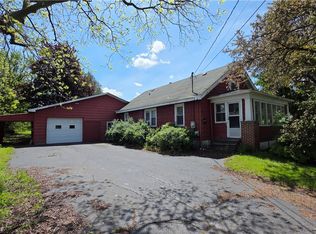
 MLS ID #R1683320, Jonathan Zielinski, Listing by: ASK JON Z REALTY LLC. NYSAMLSs
 - $160,0001 bd1 ba1.1k sqft4891 Italy Valley Rd, Middlesex, NY 14507Auction
 Xome
Xome - $--3 bd1 ba1.4k sqft8934 Roff Hill Rd, Pulteney, NY 14874Auction
 Auction.com 2
 - $199,9003 bd2 ba1.6k sqft4320 Case Rd, Canandaigua, NY 14424For SaleMLS ID #R1702550, Andrea J. Rohr, Listing by: Howard Hanna The Rohr Agency. NYSAMLSs
- $239,9004 bd2 ba1.7k sqft7935 State Route 20a, Bloomfield, NY 14469For SaleMLS ID #R1703913, Wm. Hugh Turner, Listing by: Mitchell Pierson, Jr., Inc.. NYSAMLSs
- $99,0002 bd1 ba1k sqft4585 Mayflower Rd, Canandaigua, NY 14424For SaleMLS ID #R1704310, Monique Bowen, Listing by: Cornerstone Realty Associates. NYSAMLSs
- $175,0003 bd2 ba1.3k sqft105 Benham St, Penn Yan, NY 14527For SaleMLS ID #R1697028, Brianne E. Kirk, Listing by: Wine Trail Properties, LLC. NYSAMLSs
- $165,0003 bd1 ba1.3k sqft20 Rose St, Geneva, NY 14456For SaleMLS ID #R1702862, Samantha R Minns, Listing by: Your Hometown Realty LLC. NYSAMLSs
- $159,9002 bd1 ba875 sqft95 Garden St, Geneva, NY 14456For SaleMLS ID #R1704412, Allison E Koczent, Listing by: Empire Realty Group. NYSAMLSs
- $229,0003 bd2 ba1.8k sqft83 Pre Emption Rd, Geneva, NY 14456For SaleMLS ID #R1702853, Jeremiah Horning, Listing by: Wine Trail Properties, LLC. NYSAMLSs
- $185,0003 bd1 ba1.2k sqft328 Washington St, Geneva, NY 14456For SaleMLS ID #R1691055, Kyle Olschewske, Listing by: Coldwell Banker Finger Lakes. NYSAMLSs
- $--4 bd1 ba1.7k sqft105 Hamilton St, Penn Yan, NY 14527AuctionAuction.com 2
- $164,9002 bd1 ba1.6k sqft8733 State St #5, Bloomfield, NY 14469For SaleMLS ID #R1691001, Jessica L Martin, Listing by: Keller Williams Realty Gateway. NYSAMLSs
- $144,9003 bd2 ba1.4k sqft97 Lakeview Dr, Honeoye, NY 14471For SaleMLS ID #R1704932, Craig J. Emmerling, Listing by: RE/MAX Integrity. NYSAMLSs
- $204,9002 bd2 ba1.2k sqft151 N Bloomfield Rd, Canandaigua, NY 14424For SaleMLS ID #R1689419, Michael Crane, Listing by: Crane Realty. NYSAMLSs
- $239,9003 bd1 ba1.2k sqft765 Italy Valley Rd, Naples, NY 14512For SaleMLS ID #R1680979, Kendra Reed, Listing by: Keuka Lake & Land Realty. NYSAMLSs
- $164,9002 bd2 ba1.4k sqft75 High St, Geneva, NY 14456For SaleMLS ID #R1685271, Donna Stivers, Listing by: Finger Lakes Prime Realty, LLC. NYSAMLSs
- $199,9003 bd2 ba1.4k sqft63 West St, Geneva, NY 14456For SaleMLS ID #R1697066, Samantha R Minns, Listing by: Your Hometown Realty LLC. NYSAMLSs
- $124,9003 bd2 ba1.2k sqft22 Humbert St, Geneva, NY 14456For SaleMLS ID #R1683312, Deborah M. Nepa, Listing by: Century 21 Steve Davoli RE. NYSAMLSs
