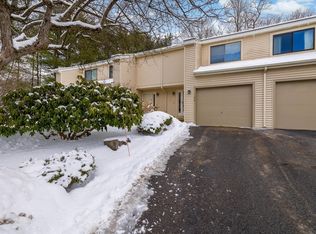
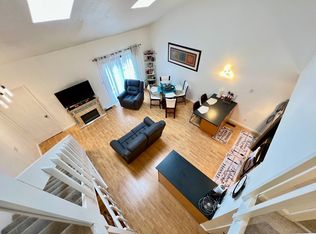
Welcome to this beautifully maintained end-unit townhouse in a peaceful North Grafton community. Spanning three levels, this home offers a great balance of comfort, space, and convenience. The main level features an open layout connecting the kitchen, dining, and living areas—ideal for everyday living and entertaining. The updated kitchen includes modern cabinetry, stone countertops, and sleek appliances, with sliders leading to a private deck surrounded by greenery. Upstairs offers two spacious ensuite bedrooms, including a primary suite with a private balcony, walk-in closet, and a full bath with double vanities. The newly finished walk-out lower level provides flexible space for a family room, office, or guests, along with laundry and a half bath. Enjoy both deck and patio outdoor spaces, central air, gas heating, updated systems, and an attached garage. Conveniently located near the Mass Pike, Route 20, and Route 122 for easy commuting.
Pending
Price cut: $14K (5/12)
$435,000
59 Samuel Dr, North Grafton, MA 01536
2beds
1,696sqft
Condominium, Townhouse
Built in 1986
-- sqft lot
$460,700 Zestimate®
$256/sqft
$368/mo HOA
What's special
Central airGas heatingAttached garageUpdated kitchenModern cabinetryTwo spacious ensuite bedroomsWalk-in closet
- 61 days |
- 65 |
- 1 |
Zillow last checked:
Listing updated:
Listed by:
Jean Tse 617-633-3034,
Keller Williams Boston MetroWest 508-877-6500,
Jean Tse 617-633-3034
Source: MLS PIN,MLS#: 73497783
Facts & features
Interior
Bedrooms & bathrooms
- Bedrooms: 2
- Bathrooms: 4
- Full bathrooms: 2
- 1/2 bathrooms: 2
Primary bedroom
- Features: Walk-In Closet(s), Flooring - Wall to Wall Carpet, Balcony / Deck, Slider
- Level: Second
Bedroom 2
- Features: Closet, Flooring - Wall to Wall Carpet
- Level: Second
Bathroom 1
- Features: Bathroom - Full, Flooring - Stone/Ceramic Tile, Countertops - Stone/Granite/Solid, Double Vanity, Lighting - Sconce
- Level: Second
Bathroom 2
- Features: Bathroom - Full, Flooring - Stone/Ceramic Tile, Lighting - Sconce
- Level: Second
Bathroom 3
- Features: Bathroom - Half, Flooring - Stone/Ceramic Tile, Lighting - Sconce
- Level: First
Dining room
- Features: Flooring - Stone/Ceramic Tile, Balcony / Deck, Open Floorplan, Slider, Lighting - Overhead
- Level: First
Family room
- Features: Flooring - Stone/Ceramic Tile, Open Floorplan, Recessed Lighting, Slider
- Level: Basement
Kitchen
- Features: Flooring - Stone/Ceramic Tile, Window(s) - Bay/Bow/Box, Countertops - Stone/Granite/Solid, Countertops - Upgraded, Stainless Steel Appliances, Lighting - Pendant
- Level: First
Living room
- Features: Flooring - Stone/Ceramic Tile, Balcony - Exterior, Recessed Lighting, Slider
- Level: First
Heating
- Forced Air, Natural Gas
Cooling
- Central Air
Appliances
- Included: Range, Dishwasher, Microwave, Refrigerator, Washer, Dryer
- Laundry: Electric Dryer Hookup, Washer Hookup, In Basement, In Unit
Features
- Bathroom - Half, Lighting - Sconce, Bathroom
- Flooring: Tile, Carpet, Flooring - Stone/Ceramic Tile
- Has basement: Yes
- Has fireplace: No
- Common walls with other units/homes: End Unit
Interior area
- Total structure area: 1,696
- Total interior livable area: 1,696 sqft
- Finished area above ground: 1,276
- Finished area below ground: 420
Property
Parking
- Total spaces: 3
- Parking features: Attached, Off Street, Deeded
- Attached garage spaces: 1
- Uncovered spaces: 2
Features
- Patio & porch: Deck, Patio
- Exterior features: Deck, Patio, Balcony
Details
- Parcel number: M:0043 B:1408 L:0001.S,1525308
- Zoning: RMF
Construction
Type & style
- Home type: Townhouse
- Property subtype: Condominium, Townhouse
Materials
- Frame
- Roof: Shingle
Condition
- Year built: 1986
Utilities & green energy
- Sewer: Public Sewer
- Water: Public
- Utilities for property: for Electric Range, for Electric Dryer, Washer Hookup
Community & HOA
Community
- Features: Walk/Jog Trails, Conservation Area, Highway Access, Public School
HOA
- Services included: Insurance, Maintenance Structure, Road Maintenance, Maintenance Grounds, Snow Removal
- HOA fee: $368 monthly
Location
- Region: North Grafton
Financial & listing details
- Price per square foot: $256/sqft
- Tax assessed value: $391,100
- Annual tax amount: $5,452
- Date on market: 5/22/2026
Estimated market value
$460,700
$438,000 - $484,000
$2,759/mo
Price history
| Date | Event | Price |
|---|---|---|
| 6/4/2026 | Pending sale | $435,000$256/sqft |
Source: MLS PIN #73497783 Report a problem | ||
| 5/26/2026 | Contingent | $435,000$256/sqft |
Source: MLS PIN #73497783 Report a problem | ||
| 5/12/2026 | Price change | $435,000-3.1%$256/sqft |
Source: MLS PIN #73497783 Report a problem | ||
| 4/8/2026 | Listed for sale | $449,000+6.1%$265/sqft |
Source: MLS PIN #73497783 Report a problem | ||
| 9/15/2023 | Sold | $423,000+11.3%$249/sqft |
Source: MLS PIN #73144063 Report a problem | ||
| 8/7/2023 | Contingent | $379,900$224/sqft |
Source: MLS PIN #73144063 Report a problem | ||
| 8/3/2023 | Listed for sale | $379,900+49%$224/sqft |
Source: MLS PIN #73144063 Report a problem | ||
| 4/11/2006 | Sold | $255,000+89%$150/sqft |
Source: Public Record Report a problem | ||
| 6/16/1999 | Sold | $134,900$80/sqft |
Source: Public Record Report a problem | ||
Public tax history
| Year | Property taxes | Tax assessment |
|---|---|---|
| 2025 | $5,452 +6.7% | $391,100 +9.5% |
| 2024 | $5,112 +3.7% | $357,200 +13.9% |
| 2023 | $4,928 +15.1% | $313,700 +23.7% |
| 2022 | $4,281 +0.5% | $253,600 +2.3% |
| 2021 | $4,259 +11.1% | $247,900 +6.7% |
| 2020 | $3,835 +2.7% | $232,400 +3.7% |
| 2019 | $3,735 +15% | $224,200 +14.6% |
| 2018 | $3,247 +5.8% | $195,700 +4.5% |
| 2017 | $3,070 -1.4% | $187,200 +0.7% |
| 2016 | $3,114 +4.7% | $185,900 +3.1% |
| 2015 | $2,975 +8.1% | $180,300 |
| 2014 | $2,751 +1.2% | $180,300 +3.1% |
| 2013 | $2,718 +3.3% | $174,800 -6.2% |
| 2012 | $2,632 +3.7% | $186,300 |
| 2011 | $2,539 +3% | $186,300 -6.1% |
| 2010 | $2,465 +1.3% | $198,300 -11.7% |
| 2009 | $2,434 +3% | $224,700 -4.4% |
| 2008 | $2,362 +5.4% | $235,000 |
| 2007 | $2,242 +2.1% | $235,000 +7.8% |
| 2006 | $2,196 +0.6% | $217,900 +3.7% |
| 2005 | $2,183 +3.9% | $210,100 +8.1% |
| 2004 | $2,101 +14.9% | $194,400 +59.5% |
| 2003 | $1,829 +8.2% | $121,900 |
| 2001 | $1,690 +24.9% | $121,900 +40% |
| 1999 | $1,353 | $87,100 |
Find assessor info on the county website
Monthly payment
Est. payment
Payment breakdown
Explore the cost of this home by adjusting the details. Changes won't be saved.Climate risks
Neighborhood: 01536
Nearby schools
GreatSchools rating
- NANorth Grafton Elementary SchoolGrades: PK-1Distance: 1.8 mi
- 8/10Grafton Middle SchoolGrades: 7-8Distance: 1.8 mi
- 7/10Grafton High SchoolGrades: 9-12Distance: 1.8 mi
Schools provided by the listing agent
- Elementary: North Grafton
- Middle: Grafton
- High: Grafton
Source: MLS PIN. This data may not be complete. We recommend contacting the local school district to confirm school assignments for this home.
- $382,7002 bd2 ba1k sqft3 John Dr, North Grafton, MA 01536Off Market

- $425,0002 bd3 ba1.2k sqft36 Lordvale Blvd UNIT 36, North Grafton, MA 01536Sold
- $443,3002 bd3 ba1.5k sqft2 John Dr. #2, Grafton, MA 01519Off Market
- $390,0002 bd3 ba1.4k sqft6 Samuel Dr, North Grafton, MA 01536Sold
- $412,0002 bd3 ba1.4k sqft3 Samuel Dr, North Grafton, MA 01536Off Market
- $370,6002 bd2 ba1.1k sqft12 Samuel Dr, North Grafton, MA 01536Off Market
- $398,0002 bd3 ba1k sqft10 Samuel Dr UNIT 10, North Grafton, MA 01536Sold
- $431,4002 bd3 ba1.2k sqft2 Lordvale Blvd, North Grafton, MA 01536Off Market
A local agent can set up tours, give advice and negotiate with sellers.
Similar homes
- $439,0003 bd2 ba1.8k sqft14 Hovey Pond Dr, North Grafton, MA 01536For Sale
 MLS ID #73515283, Dennis Walsh, Media Realty Group Inc. MLS PIN
 - $525,0002 bd3 ba2.1k sqftForest Hills, North Grafton, MA 01536For Sale
 MLS ID #73545705, Talib Hussain, Keller Williams Elite. MLS PIN
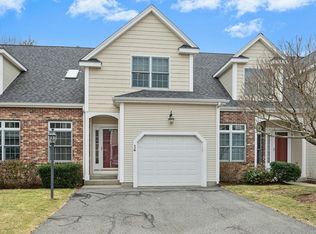
 - $524,9002 bd3 ba2.1k sqftThe Commons At Northgate Condominium, North Grafton, MA 01536For Sale
 MLS ID #73493867, Claire Rainville, REMAX Executive Realty. MLS PIN
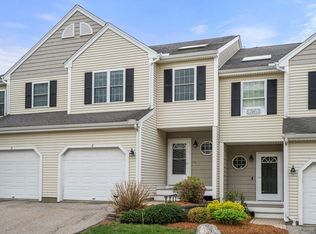
 - $540,0002 bd3 ba1.6k sqft6 Azalea Ln Unit 6, Grafton, MA 01519For Sale
 MLS ID #73518580, The Macchi Group, William Raveis R.E. & Home Services. MLS PIN
 - $625,0005 bd2 ba2.3k sqft25 East St, Grafton, MA 01536For SaleMLS ID #73494354, Walter Aldrich, Walter Aldrich Realty. MLS PIN
- $333,9992 bd2 ba1.4k sqftPointe Rok, Worcester, MA 01604For SaleMLS ID #73525870, Dianna Larocque, Lamacchia Realty, Inc.. MLS PIN
- $409,9002 bd2 ba1.4k sqft22-22B Bancroft St #B, Worcester, MA 01610For SaleMLS ID #73540808, Ferrari Property Group, Keller Williams Pinnacle Central. MLS PIN
- $439,0002 bd3 ba1.6k sqftRidgefield, Clinton, MA 01510For SaleMLS ID #73544873, William Glanton, Berkshire Hathaway HomeServices Stephan Real Estate. MLS PIN
- $525,0002 bd3 ba1.6k sqftSouth Meadow, Shrewsbury, MA 01545For SaleMLS ID #73528016, Maura Viteritti, Berkshire Hathaway HomeServices Commonwealth Real Estate. MLS PIN
- $400,0003 bd3 ba1.8k sqftQuabbin Estates, Worcester, MA 01606For SaleMLS ID #73533913, Justin Panarelli, Panarelli Properties, Inc.. MLS PIN
- $419,9002 bd3 ba1.5k sqft20 Country Club Ln #D, Milford, MA 01757For SaleMLS ID #73488717, VIP Group, Moor Realty Group. MLS PIN
- $397,5002 bd3 ba1.2k sqft59 School St #C3, Northborough, MA 01532For SaleMLS ID #73512561, The Liberty Group, Real Broker MA, LLC. MLS PIN
- $539,9002 bd3 ba1.4k sqftHillview Estates, Grafton, MA 01519For SaleMLS ID #73542557, Brenda Chubbuck, Berkshire Hathaway Home Service New England Properties. MLS PIN
- $444,5002 bd2 ba1.3k sqftLedgemere Country Condos, Ashland, MA 01721For SaleMLS ID #73525355, Team Darlene & Company, Lamacchia Realty, Inc.. MLS PIN
- $559,0002 bd3 ba1.4k sqftQuinsigamond Shores Condo Community, Shrewsbury, MA 01545For SaleMLS ID #73529977, John Lanotte, Champion Real Estate, Inc.. MLS PIN
- $479,9002 bd2 ba1.4k sqft125 Leland Farm Rd #125, Ashland, MA 01721For SaleMLS ID #73547933, Jay Allen, Realty Executives Boston West. MLS PIN
- $449,0004 bd2 ba1.4k sqft31 Mixter Rd, Holden, MA 01520For SaleMLS ID #73519594, Gabrielle Demac, Lamacchia Realty, Inc.. MLS PIN
- $499,9005 bd2 ba1.9k sqft119 Vale St, Worcester, MA 01604For SaleMLS ID #73548043, Genevieve Botelho, Lamacchia Realty, Inc.. MLS PIN
- $409,9002 bd2 ba1.4k sqft22-22 Bancroft St #B, Worcester, MA 01610For SaleMLS ID #73529275, Ferrari Property Group, Keller Williams Pinnacle Central. MLS PIN
- $450,0003 bd1 ba1k sqft44 Depot Rd, Oxford, MA 01540For SaleMLS ID #73547285, The Macchi Group, William Raveis R.E. & Home Services. MLS PIN
