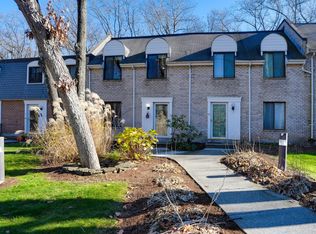
Welcome home! Well-maintained 2 bed 2.5 bath three-level townhome is ready for its new owner. Enter through the attached garage on the first level and find a convenient half bath, laundry, and partially finished basement, perfect for a home gym, play room, or storage room. Upstairs, you'll find a renovated eat-in kitchen with granite countertops, tile backsplash, and stainless steel appliances, plus living room with balcony, and full bath. Main level bedroom has a walk-out back deck, leading to a private outdoor area. Dramatic two-story ceiling with new skylights, letting in an abundance of light. Top floor features your primary suite with another balcony and two closets, plus additional linen closet in the en-suite bathroom. Tons of closet space throughout! Stay cool year-round with central AC and enjoy the best of both worlds - the ease of condo living without any neighbors above or below. Updates include: new front door, garage door with camera, skylights with remote (2026), sliding door in primary bedroom (2026), microwave (2023), fridge (2020), HVAC system (2018). Don't miss your chance to own in Grafton!
For sale
$375,000
4 Samuel Dr #4, North Grafton, MA 01536
2beds
1,191sqft
Condominium, Townhouse
Built in 1986
-- sqft lot
$-- Zestimate®
$315/sqft
$322/mo HOA
What's special
Central acAttached garageRenovated eat-in kitchenPartially finished basementDramatic two-story ceilingGranite countertopsPrivate outdoor area
- 3 days
- 212
- 20
Zillow last checked:
Listing updated:
Listed by:
Ashley Harwood 248-756-0799,
Keller Williams Boston MetroWest 508-877-6500
Source: MLS PIN,MLS#: 73604006
Facts & features
Interior
Bedrooms & bathrooms
- Bedrooms: 2
- Bathrooms: 3
- Full bathrooms: 2
- 1/2 bathrooms: 1
Primary bathroom
- Features: Yes
Heating
- Forced Air, Natural Gas
Cooling
- Central Air
Appliances
- Included: Range, Dishwasher, Microwave, Refrigerator, Washer, Dryer
- Laundry: In Unit
Features
- Flooring: Vinyl, Carpet, Laminate
- Has basement: Yes
- Has fireplace: No
- Common walls with other units/homes: 2+ Common Walls
Interior area
- Total structure area: 1,191
- Total interior livable area: 1,191 sqft
- Finished area above ground: 1,191
Property
Parking
- Total spaces: 4
- Parking features: Attached, Under, Garage Door Opener, Off Street, Tandem, Paved
- Attached garage spaces: 1
- Uncovered spaces: 3
Features
- Patio & porch: Deck
- Exterior features: Deck, Balcony
Details
- Parcel number: M:0043.0 B:0802 L:0001S,1525257
- Zoning: RMF
Construction
Type & style
- Home type: Townhouse
- Property subtype: Condominium, Townhouse
Materials
- Frame
- Roof: Shingle
Condition
- Year built: 1986
Utilities & green energy
- Sewer: Public Sewer
- Water: Public
Community & HOA
Community
- Features: Public Transportation, Shopping, Pool, Tennis Court(s), Park, Walk/Jog Trails, Stable(s), Golf, Medical Facility, Bike Path, Conservation Area, Highway Access, House of Worship, Private School, Public School, T-Station, University
HOA
- Services included: Insurance, Maintenance Structure, Maintenance Grounds, Snow Removal, Trash
- HOA fee: $322 monthly
Location
- Region: North Grafton
Financial & listing details
- Price per square foot: $315/sqft
- Tax assessed value: $334,500
- Annual tax amount: $4,579
- Date on market: 11/19/2026
- Listing terms: Contract
Estimated market value
Not available
Estimated sales range
Not available
Not available
Price history
| Date | Event | Price |
|---|---|---|
| 11/19/2026 | Listed for sale | $375,000$315/sqft |
Source: MLS PIN #73604006 Report a problem | ||
Public tax history
Tax history is unavailable.
Monthly payment
Est. payment
Payment breakdown
Explore the cost of this home by adjusting the details. Changes won't be saved.Climate risks
Neighborhood: 01536

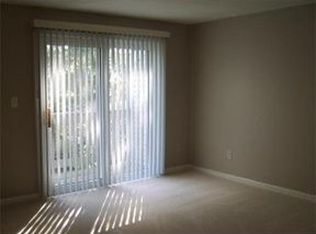
Similar homes
- $449,9004 bd2 ba1.4k sqft2 Mayo Ct, South Grafton, MA 01560For Sale
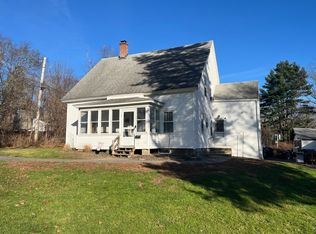 MLS ID #73603792, Steve Sterczala, The O'Rourke Group Real Estate Professionals. MLS PIN
- $489,0003 bd1 ba1.1k sqft214 Brigham Hill Rd, North Grafton, MA 01536For Sale
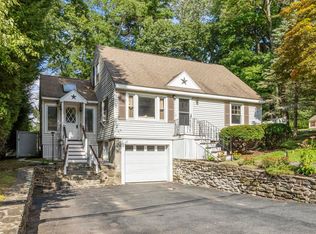 MLS ID #73568162, Jesse Mason, Colby Hunter Realty. MLS PIN
- $385,0002 bd2 ba1.5k sqft49 Lexington Rd, Millbury, MA 01527For Sale
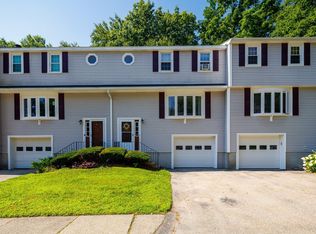 MLS ID #73565261, Monique Frigon, RE/MAX Generations. MLS PIN
- $475,0002 bd3 ba1.2k sqftCommons, Shrewsbury, MA 01545For Sale
 MLS ID #73603926, Matthew Heisler, Vanderbilt Properties, LLC. MLS PIN
