One of a kind custom home nestled deep in the heart of Bloomfield Hills. Cedar Shake, brick walkways, landscaping incorporating stone boulders, three car garage, covered porches are just a precursor of the interior. Eighteen foot high vaulted ceiling great room with antique beams opens to a gourmet center island kitchen and oversized eating area all with hardwood floors. Entertaining large groups with ease in this spectacular space with access to screened in porch and large bricked patio area off great room. First floor also features a primary suite, laundry room, butler’s pantry and library. Two bedrooms both with private bathrooms upstairs. Lower level is a dream complete with a bedroom, full bath, workout area, family room, home theater and huge storage area. Walls of windows downstairs open the area up for loads of natural light. Three fireplaces, hardwood floors, serene setting, Bloomfield Schools yet close to area private schools make this home a rare find.
Sold for $1,300,000
$1,300,000
59 Scenic Oaks Dr S, Bloomfield Hills, MI 48304
4beds
5,635sqft
Single Family Residence
Built in 2004
0.87 Acres Lot
$1,330,000 Zestimate®
$231/sqft
$7,358 Estimated rent
Home value
$1,330,000
$1.24M - $1.42M
$7,358/mo
Zestimate® history
Owner options
List your home for rent
$7,358/mo
Rent Zestimate®
Find your next renter with Zillow Rental Manager. Plus, with online applications, you can quickly screen prospective tenants – for free.
$7,358/mo
Rent Zestimate®
Refinance and save
$7,523/mo
Est. payment
Refinancing to a lower rate could help reduce your monthly payments and save thousands over the life of the loan.
$7,523/mo
Est. payment
Explore your selling options
Work with a Zillow partner agent
Leverage their expertise and Zillow's premium Showcase listings to get your home seen by more buyers.
Get startedList with your own agent
Get your home in front of millions of buyers by listing it on Zillow.
Learn how to do itSell it yourself
Take full control of how buyers see your home on Zillow by listing For Sale by Owner (FSBO).
List your homeWhat's special
Three fireplacesGourmet center island kitchenHome theaterCovered porchesHardwood floorsBricked patio areaPrimary suite
Zillow last checked:
Listing updated:
Listed by:
Jason H McKevitt 248-644-3500,
The Agency Hall & Hunter,
Gary W Newville 248-593-0805,
The Agency Hall & Hunter
Bought with:
Brandon Curry, 6501388008
Signature Sotheby's International Realty Bham
Source: Realcomp II,MLS#: 20250037809
Facts & features
Interior
Bedrooms & bathrooms
- Bedrooms: 4
- Bathrooms: 5
- Full bathrooms: 4
- 1/2 bathrooms: 1
Primary bedroom
- Level: Entry
- Area: 272
- Dimensions: 16 x 17
Bedroom
- Level: Basement
- Area: 224
- Dimensions: 14 x 16
Bedroom
- Level: Second
- Area: 228
- Dimensions: 12 x 19
Bedroom
- Level: Second
- Area: 255
- Dimensions: 15 x 17
Primary bathroom
- Level: Entry
- Area: 136
- Dimensions: 8 x 17
Other
- Level: Second
- Area: 63
- Dimensions: 7 x 9
Other
- Level: Second
- Area: 98
- Dimensions: 14 x 7
Other
- Level: Basement
- Area: 45
- Dimensions: 5 x 9
Other
- Level: Entry
- Area: 42
- Dimensions: 6 x 7
Other
- Level: Entry
- Area: 35
- Dimensions: 5 x 7
Dining room
- Level: Entry
- Area: 192
- Dimensions: 16 x 12
Family room
- Level: Basement
- Area: 418
- Dimensions: 22 x 19
Flex room
- Level: Basement
- Area: 266
- Dimensions: 14 x 19
Great room
- Level: Entry
- Area: 504
- Dimensions: 21 x 24
Kitchen
- Level: Entry
- Area: 266
- Dimensions: 14 x 19
Laundry
- Level: Entry
- Area: 90
- Dimensions: 10 x 9
Library
- Level: Entry
- Area: 224
- Dimensions: 14 x 16
Media room
- Level: Basement
- Area: 374
- Dimensions: 17 x 22
Heating
- Forced Air, Natural Gas
Cooling
- Ceiling Fans, Central Air
Appliances
- Included: Built In Refrigerator, Dishwasher, Disposal, Dryer, Free Standing Gas Range, Free Standing Refrigerator, Humidifier, Microwave, Range Hood, Stainless Steel Appliances, Trash Compactor, Vented Exhaust Fan, Washer
- Laundry: Gas Dryer Hookup, Washer Hookup
Features
- High Speed Internet, Jetted Tub, Programmable Thermostat, Sound System
- Windows: Egress Windows
- Basement: Daylight,Finished,Full
- Has fireplace: Yes
- Fireplace features: Basement, Gas, Great Room, Library
Interior area
- Total interior livable area: 5,635 sqft
- Finished area above ground: 3,835
- Finished area below ground: 1,800
Property
Parking
- Total spaces: 3
- Parking features: Three Car Garage, Attached, Direct Access, Garage Door Opener
- Attached garage spaces: 3
Features
- Levels: Two
- Stories: 2
- Entry location: GroundLevelwSteps
- Patio & porch: Covered, Enclosed, Patio, Porch
- Pool features: None
Lot
- Size: 0.87 Acres
- Dimensions: 57 x 309 x 238 x 204
- Features: Irregular Lot, Sprinklers, Wooded
Details
- Parcel number: 1915230004
- Special conditions: Short Sale No,Standard
Construction
Type & style
- Home type: SingleFamily
- Architectural style: Cape Cod,Colonial
- Property subtype: Single Family Residence
Materials
- Cedar, Stone
- Foundation: Basement, Poured, Sump Pump
- Roof: Metal,Wood
Condition
- New construction: No
- Year built: 2004
Utilities & green energy
- Electric: Circuit Breakers, Generator
- Sewer: Public Sewer
- Water: Public
- Utilities for property: Cable Available, Underground Utilities
Community & HOA
Community
- Security: Security System Leased
- Subdivision: SCENIC WOODS
HOA
- Has HOA: Yes
- Services included: Snow Removal
- HOA fee: $575 annually
Location
- Region: Bloomfield Hills
Financial & listing details
- Price per square foot: $231/sqft
- Tax assessed value: $593,360
- Annual tax amount: $20,984
- Date on market: 5/21/2025
- Cumulative days on market: 124 days
- Listing agreement: Exclusive Right To Sell
- Listing terms: Cash,Conventional
Price history
| Date | Event | Price |
|---|---|---|
| 7/31/2025 | Sold | $1,300,000-18.5%$231/sqft |
Source:  Realcomp II #20250037809 Report a problem Realcomp II #20250037809 Report a problem | ||
| 7/10/2025 | Pending sale | $1,595,000$283/sqft |
Source: Realcomp II #20250037809 Report a problem | ||
| 5/21/2025 | Listed for sale | $1,595,000-10.1%$283/sqft |
Source: Realcomp II #20250037809 Report a problem | ||
| 5/12/2025 | Listing removed | $1,775,000$315/sqft |
Source: Realcomp II #20250001621 Report a problem | ||
| 4/15/2025 | Price change | $1,775,000-5.3%$315/sqft |
Source: Realcomp II #20250001621 Report a problem | ||
| 3/1/2025 | Listed for sale | $1,875,000+29.4%$333/sqft |
Source: Realcomp II #20250001621 Report a problem | ||
| 4/23/2008 | Listing removed | $1,449,000$257/sqft |
Source: NCI Report a problem | ||
| 4/6/2008 | Listed for sale | $1,449,000-11.9%$257/sqft |
Source: NCI Report a problem | ||
| 12/20/2007 | Listing removed | $1,645,000$292/sqft |
Source: Owner Report a problem | ||
| 4/17/2007 | Listed for sale | $1,645,000$292/sqft |
Source: Owner Report a problem | ||
Public tax history
Tax history is unavailable.
Neighborhood: 48304
Nearby homes
- $--3 bd4 ba3.9k sqft67 Scenic Oaks, Bloomfield Hills, MI 48304Off Market
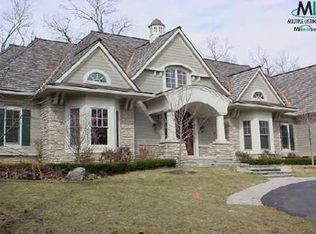
- $1,599,2004 bd5 ba4.8k sqft63 Scenic Oaks, Bloomfield Hills, MI 48304Off Market
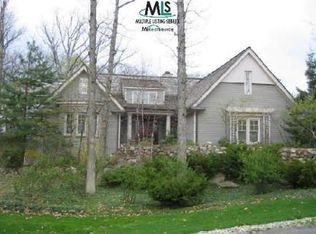
- $1,453,1004 bd4 ba4.4k sqft57 Scenic Oaks Dr, Bloomfield Hills, MI 48304Off Market
- $1,428,3004 bd4 ba3.4k sqft50 Scenic Oaks Dr, Bloomfield Hills, MI 48304Off Market
- $1,560,6004 bd4 ba4.8k sqft50 Scenic Oaks Dr N, Bloomfield Hills, MI 48304Off Market
- $1,950,0004 bd5 ba6.3k sqft40 Scenic Oaks Dr N, Bloomfield Hills, MI 48304For Sale
- $1,483,0004 bd5 ba4.1k sqft40 Scenic Oaks Dr, Bloomfield Hills, MI 48304Off Market
- $1,300,0004 bd4 ba3.8k sqft59 Scenic Oaks Dr, Bloomfield Hills, MI 48304Sold
Nearby schools
GreatSchools rating
- 10/10Way Elementary SchoolGrades: K-5Distance: 1.4 mi
- 9/10East Hills Middle SchoolGrades: 6-8Distance: 1 mi
- 9/10Bloomfield Hills High SchoolGrades: 9-12Distance: 1.9 mi
Get a cash offer in 3 minutes
Find out how much your home could sell for in as little as 3 minutes with a no-obligation cash offer.
Estimated market value
$1,330,000
Get a cash offer in 3 minutes
Find out how much your home could sell for in as little as 3 minutes with a no-obligation cash offer.
Estimated market value
$1,330,000
- Michigan
- Oakland County
- Bloomfield Hills
- 48304
- 59 Scenic Oaks Dr S
Nearby cities
Nearby zip codes
Other Bloomfield Hills Topics
- Apartments for Rent in 48304
- Houses for Sale in 48304
- Houses for Rent in 48304
- 48304 Real Estate
- Bloomfield Hills Condos
- Houses for Sale in Bloomfield Hills
- Newest Listings in Bloomfield Hills
- Bloomfield Hills Home Values
- Bloomfield Hills Real Estate Agents
- Bloomfield Hills Refinance
- Bloomfield Hills Mortgage Rates
