Welcome to 59 Springdale Street, a charming and move-in-ready semi-detached home in the heart of Downtown St. John's. Rebuilt from the foundation up in 2010, this well-maintained property offers the perfect blend of modern construction and downtown character. Featuring 3 bedrooms, 1.5 bathrooms, and approximately 1,255 square feet of living space, the home boasts a bright and inviting layout with a spacious living room, cozy electric fireplace, updated kitchen. The private third-floor primary bedroom creates a unique retreat, while the fenced backyard offers patio space, mature trees, a firepit area, and storage shed , an uncommon find in the downtown core. Heated with efficient electric heat, this property is ideally located within walking distance to restaurants, cafés, shopping, nightlife, and everything Downtown St. John's has to offer. Whether you're a first-time homebuyer seeking a move-in-ready home or an investor looking for a property with strong rental or potential short-term accommodation appeal, this one is well worth a look. As per Seller Direction there will be no conveyance of offers prior to 2pm June 23, all offers to be left open for consideration until 7pm June 23rd
Pending
C$299,900
59 Springdale Street, St. John's, NL A1B5B3
3beds
1,255sqft
Townhouse, Single Family Residence
Built in 2010
-- sqft lot
$-- Zestimate®
C$239/sqft
C$-- HOA
What's special
Bright and inviting layoutCozy electric fireplaceUpdated kitchenFenced backyardPatio spaceMature treesFirepit area
- 24 days |
- 159 |
- 10 |
Zillow last checked:
Listing updated:
Listed by:
Terence Martin-Ferraro,
BlueKey Realty Inc.,
Brandon Pennell,
BlueKey Realty Inc.
Source: Newfoundland and Labrador AR,MLS®#: 1299179
Facts & features
Interior
Bedrooms & bathrooms
- Bedrooms: 3
- Bathrooms: 2
- Full bathrooms: 1
- 1/2 bathrooms: 1
Bedroom
- Level: Second
- Area: 88.2 Square Feet
- Dimensions: 10.5 x 8.4
Bedroom
- Level: Second
- Area: 98.7 Square Feet
- Dimensions: 8.45 x 11.68
Bedroom
- Level: Third
- Area: 299.57 Square Feet
- Dimensions: 18.3 x 16.37
Bathroom
- Level: Main
- Area: 17.11 Square Feet
- Dimensions: 5.9 x 2.9
Bathroom
- Level: Second
- Area: 44.64 Square Feet
- Dimensions: 6.2 x 7.2
Kitchen
- Level: Main
- Area: 114.55 Square Feet
- Dimensions: 13.54 x 8.46
Laundry
- Level: Main
- Area: 51.25 Square Feet
- Dimensions: 9.49 x 5.4
Living room
- Level: Main
- Area: 108.15 Square Feet
- Dimensions: 10.5 x 10.3
Heating
- Baseboard, Electric
Cooling
- Electric
Appliances
- Included: Dishwasher, Refrigerator, Washer, Dryer
Features
- Flooring: Hardwood, Mixed
Interior area
- Total structure area: 1,255
- Total interior livable area: 1,255 sqft
Property
Parking
- Parking features: None
Features
- Patio & porch: Deck/Patio
- Water view: Year Round Road Access
Lot
- Dimensions: 74 x 12.6 x 77.6 x 23.6
- Features: Shopping Nearby, Bus Service
Details
- Zoning description: RES
Construction
Type & style
- Home type: SingleFamily
- Property subtype: Townhouse, Single Family Residence
Materials
- Vinyl Siding
- Foundation: Fully Developed, Concrete Perimeter
- Roof: Shingle - Asphalt
Condition
- Year built: 2010
Utilities & green energy
- Sewer: Public Sewer
- Water: Public
- Utilities for property: Cable Connected, Electricity Connected, High Speed Internet, Phone Connected
Community & HOA
Location
- Region: St Johns
Financial & listing details
- Price per square foot: C$239/sqft
- Annual tax amount: C$1,858
- Date on market: 6/19/2026
Terence Martin-Ferraro
Terence Martin-Ferraro
(709) 217-1310
By pressing Contact Agent, you agree that the real estate professional identified above may call/text you about your search, which may involve use of automated means and pre-recorded/artificial voices. You don't need to consent as a condition of buying any property, goods, or services. Message/data rates may apply. You also agree to our Terms of Use. Zillow does not endorse any real estate professionals. We may share information about your recent and future site activity with your agent to help them understand what you're looking for in a home.
Price history
Price history is unavailable.
Public tax history
Tax history is unavailable.
Climate risks
Neighborhood: A1C
Nearby schools
GreatSchools rating
No schools nearby
We couldn't find any schools near this home.
Schools provided by the listing agent
- District: St. John's
Source: Newfoundland and Labrador AR. This data may not be complete. We recommend contacting the local school district to confirm school assignments for this home.
- C$239,9002 bd2 ba1.2k sqft50 Pleasant St, St. John's, NL A1E1L4Pending
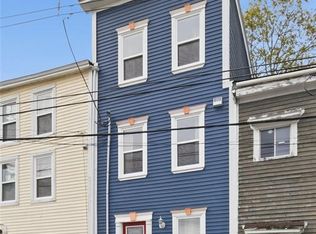
- C$303,7502 bd1 ba1.2k sqft13 Gilbert St, St. John's, NL A1C1X3Pending

- C$370,0002 bd1 ba1k sqft53 Charlton St, St. John's, NL A1C1Z2Pending
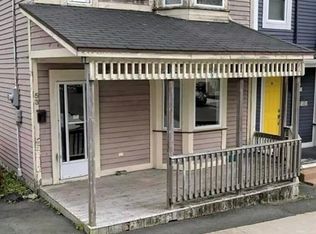
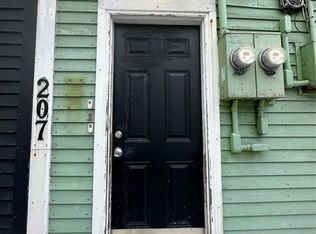
- C$2,1753 bd1 ba1.2k sqft207B New Gower St, St. John's, NL A1C1K2For Sale
- C$250,0003 bd1 ba1.8k sqft140 Casey St, St. John's, NL A1C4Y1Pending
- C$540,0005 bd3 ba4k sqft37 Flower Hl, St. John's, NL A1C4L9For Sale
- C$299,9003 bd2 ba1.2k sqft53 Flower Hl, St. John's, NL A1C4L9For Sale
- C$324,900-- bd1 ba7k sqft146 Casey St, St. John's, NL A1C4Y1For Sale
Similar homes
- C$299,9003 bd2 ba1.2k sqft53 Flower Hill, St. John's, NL A1C4L9For Sale
 MLS ID #1298875, Liam Condon, Royal LePage Atlantic Homestead. Newfoundland and Labrador AR
 - C$300,0002 bd2 ba1k sqft4 Pennywell Road, St. John's, NL A1C2K9For Sale
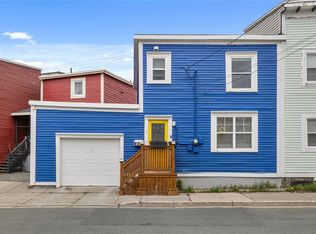 MLS ID #1299512, Brandon Pennell, BlueKey Realty Inc.. Newfoundland and Labrador AR
 - C$324,9993 bd1 ba1.7k sqft8 Eric Street, St. John's, NL A1E1P6For Sale
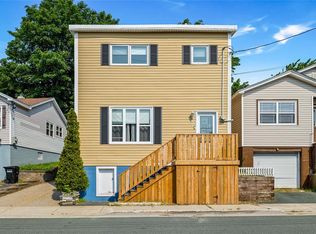 MLS ID #1299922, Max Zhong, BlueKey Realty Inc.. Newfoundland and Labrador AR
 - C$299,9003 bd1 ba1.7k sqft45 Franklyn Avenue, St. John's, NL A1C4L2For Sale
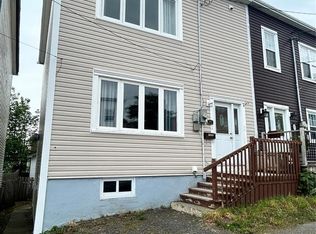 MLS ID #1299776, Natalie Tibbo, Hanlon Realty. Newfoundland and Labrador AR
 - C$295,0003 bd1 ba1.4k sqft54 Belvedere Street, St. John's, NL A1C3A5For SaleMLS ID #1297683, Andrew Collingwood, Royal LePage Property Consultants Limited. Newfoundland and Labrador AR
- C$379,9003 bd3 ba1.6k sqft13 Brine Street, St. John's, NL A1E2T3For SaleMLS ID #1299822, Lisa Cook, RE/MAX Infinity Realty Inc. - Sheraton Hotel. Newfoundland and Labrador AR
- C$299,0003 bd2 ba1.5k sqft75 Queens Road, St. John's, NL A1C2A7For SaleMLS ID #1299487, Karl Sorensen, eXp Realty. Newfoundland and Labrador AR
- C$249,9004 bd2 ba1.6k sqft64 Flower Hill, St Johns, NL A1C4M2For SaleMLS ID #1300073, Jordan Stagg, eXp Realty. Newfoundland and Labrador AR
- C$299,9005 bd2 ba1.5k sqft67 Cashin Avenue, St. John's, NL A1E3B4For SaleMLS ID #1299507, Jaykumar Patel, Century 21 Seller`s Choice Inc.. Newfoundland and Labrador AR
- C$349,9003 bd2 ba1.4k sqft70 Freshwater Road UNIT 205, St. John's, NL A1C2N6For SaleMLS ID #1300284, Andrew Winsor, Royal LePage Vision Realty. Newfoundland and Labrador AR
- C$339,9003 bd3 ba1.6k sqft44 Cochrane Street, St. John's, NL A1C3L4For SaleMLS ID #1299779, Matthew Russell, Keller Williams Platinum Realty. Newfoundland and Labrador AR
- C$295,0002 bd1 ba1.4k sqft461 Empire Avenue, St. John's, NL A1E1W6For SaleMLS ID #1300077, Valma Budgell, RE/MAX Realty Specialists. Newfoundland and Labrador AR
- C$299,9002 bd2 ba1k sqft22 Flavin Street UNIT 404, St. John's, NL A1C3R9For SaleMLS ID #1300111, Pauline (Chive) Jensen, Royal LePage Atlantic Homestead. Newfoundland and Labrador AR
- C$329,0003 bd1 ba1.2k sqft39 Spencer Street, St John's, NL A1C4H1New ConstructionMLS ID #1298237, Marquita Joy, Century 21 Seller`s Choice Inc.. Newfoundland and Labrador AR
- C$299,0003 bd2 ba1.8k sqft24 Hawker Crescent, St. John's, NL A1E3W4For SaleMLS ID #1299956, Nancy Wadden, Keller Williams Platinum Realty. Newfoundland and Labrador AR
- C$229,9003 bd1 ba1.1k sqft38 Prince of Wales Street, St John's, NL A1C4M9For SaleMLS ID #1299915, Adam Healey, BlueKey Realty Inc.. Newfoundland and Labrador AR
- C$360,0003 bd2 ba1.8k sqft106 St. Clare Avenue, St. John's, NL A1C2K2For SaleMLS ID #1299943, Nancy Wadden, Keller Williams Platinum Realty. Newfoundland and Labrador AR
- C$289,9004 bd2 ba1.6k sqft41 Monroe Street, St. John's, NL A1C1Y2For SaleMLS ID #1299761, Douglas Murdoch, Royal LePage Atlantic Homestead. Newfoundland and Labrador AR
- C$275,0003 bd2 ba966 sqft410 Empire Avenue, St. John's, NL A1B1A6For SaleMLS ID #1299356, Catherine Murphy, RE/MAX Realty Specialists. Newfoundland and Labrador AR
- C$299,9002 bd2 ba1.4k sqft9 Guernsey Place UNIT 3, St. John's, NL A1E0C5For SaleMLS ID #1299967, Tiffany Butt, Atlantic Team Realty Incorporated. Newfoundland and Labrador AR
