Skip main navigation
Sold for $700,000
  • $700,000

    59 Spruce Lane, Glastonbury, CT 06033

    4beds
    3,961sqft
    Single Family Residence
    Built in 1984
    0.78 Acres Lot
    $817,400 Zestimate®
    $177/sqft
    $5,283 Estimated rent

    Home value

    $817,400

    $777,000 - $858,000

    $5,283/mo

    Zestimate® history
    Loading
    Loading...

    Owner options

    List your home for rent

    $5,283/mo

    Rent Zestimate®

    Find your next renter with Zillow Rental Manager. Plus, with online applications, you can quickly screen prospective tenants – for free.

    Learn more

    $5,283/mo

    Rent Zestimate®

    Refinance and save

    $4,987/mo

    Est. payment

    Refinancing to a lower rate could help reduce your monthly payments and save thousands over the life of the loan.

    See today's rates

    $4,987/mo

    Est. payment

    Explore your selling options

    Work with a Zillow partner agent

    Leverage their expertise and Zillow's premium Showcase listings to get your home seen by more buyers.

    Get started

    List with your own agent

    Get your home in front of millions of buyers by listing it on Zillow.

    Learn how to do it

    Sell it yourself

    Take full control of how buyers see your home on Zillow by listing For Sale by Owner (FSBO).

    List your home

    What's special

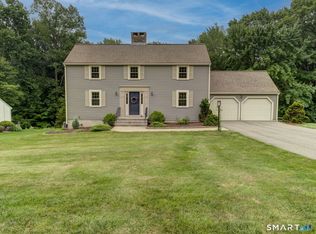
    Nestled in a cul-de-sac neighborhood, and centrally located in Glastonbury, this 4 Bedrooms Colonial home features over 3800sf of living space and public utilities. As you walk up the granite steps, you're greeted by a freshly painted exterior - welcoming you into the light filled foyer. The first floor has a front facing formal living room & adjacent formal dining room, as well as a den with a fireplace - perfect for a home office or play room. The eat-in-kitchen has white cabinets, stainless steel appliances, durable Corian countertops as well as a step-in pantry. The 23x23 great room offers plenty of room to spread out and enjoy the fireplace and television. A half bath and laundry round out the first floor. Upstairs, there are 3 guest rooms, a full guest bath and an oversized double linen closet. The primary suite offers room for a king bed, a walk in closet, double vanity and glass shower. In the fully finished lower level, a recreation/relax area, along with more storage areas, an additional room with wet bar/kitchenette and full bath could be a great 5th bedroom. Outside, the large patio can host a crowd, while you shoot hoops on the 1/3 court. Recent Updates: 50 Year Roof (2014); New Windows; New HVAC; New Gutters & Guards; New Fridge, Oven, Microwave and Washer; Ring Security & NEST Thermostats; Generator Hookup; New Garage Door Openers.

    Zillow last checked:

    Listing updated:

    Listed by:

    Margaret Wilcox Team,

    Jonathan Archer 860-713-9000,

    William Raveis Real Estate 860-633-0111

    Bought with:

    Julie Corrado, RES.0768194

    Coldwell Banker Realty

    Source: Smart MLS,MLS#: 170622018MLS Logo

    Facts & features

    Interior

    Bedrooms & bathrooms
    • Bedrooms: 4
    • Bathrooms: 4
    • Full bathrooms: 3
    • 1/2 bathrooms: 1
    Primary bedroom
    • Level: Upper
    • Area: 195 Square Feet
    • Dimensions: 13 x 15
    Bedroom
    • Level: Upper
    • Area: 121 Square Feet
    • Dimensions: 11 x 11
    Bedroom
    • Level: Upper
    • Area: 168 Square Feet
    • Dimensions: 14 x 12
    Bedroom
    • Level: Main
    • Area: 154 Square Feet
    • Dimensions: 14 x 11
    Den
    • Level: Main
    • Area: 247 Square Feet
    • Dimensions: 13 x 19
    Dining room
    • Level: Main
    • Area: 156 Square Feet
    • Dimensions: 13 x 12
    Great room
    • Level: Main
    • Area: 529 Square Feet
    • Dimensions: 23 x 23
    Kitchen
    • Level: Main
    • Area: 247 Square Feet
    • Dimensions: 19 x 13
    Living room
    • Level: Main
    • Area: 234 Square Feet
    • Dimensions: 13 x 18
    Heating
    • Baseboard, Oil
    Cooling
    • Central Air
    Appliances
    • Included: Electric Cooktop, Oven, Microwave, Refrigerator, Dishwasher, Washer, Dryer, Water Heater
    • Laundry: Main Level
    Features
    • Wired for Data, Smart Thermostat
    • Windows: Thermopane Windows
    • Basement: Full,Finished,Heated,Interior Entry,Garage Access,Liveable Space
    • Number of fireplaces: 2
    Interior area
    • Total structure area: 3,961
    • Total interior livable area: 3,961 sqft
    • Finished area above ground: 2,881
    • Finished area below ground: 1,080

    Property

    Parking
    • Total spaces: 2
    • Parking features: Attached, Garage Door Opener, Paved
    • Attached garage spaces: 2
    • Has uncovered spaces: Yes
    Features
    • Patio & porch: Deck, Patio
    • Exterior features: Rain Gutters, Lighting, Sidewalk
    Lot
    • Size: 0.78 Acres
    • Features: Subdivided, Sloped
    Details
    • Parcel number: 575826
    • Zoning: RR1
    • Other equipment: Generator, Generator Ready

    Construction

    Type & style
    • Home type: SingleFamily
    • Architectural style: Colonial
    • Property subtype: Single Family Residence
    Materials
    • Aluminum Siding
    • Foundation: Concrete Perimeter
    • Roof: Asphalt
    Condition
    • New construction: No
    • Year built: 1984

    Utilities & green energy

    • Sewer: Public Sewer
    • Water: Public
    • Utilities for property: Underground Utilities
    Green energy
    • Energy efficient items: Thermostat, Ridge Vents, Windows

    Community & HOA

    Community
    • Security: Security System
    HOA
    • Has HOA: No
    Location
    • Region: Glastonbury

    Financial & listing details

    • Price per square foot: $177/sqft
    • Tax assessed value: $367,700
    • Annual tax amount: $11,402
    • Date on market: 3/13/2024

    Price history

    DateEventPrice
    3/12/2024Sold$700,000+11.1%$177/sqft
    Source: Smart MLS #170622018 Report a problem
    2/6/2024Pending sale$629,900$159/sqft
    Source: Smart MLS #170622018 Report a problem
    2/1/2024Listed for sale$629,900+35.5%$159/sqft
    Source: Smart MLS #170622018 Report a problem
    1/24/2006Sold$465,000+65.5%$117/sqft
    Source: Smart MLS #G401341 Report a problem
    7/20/1992Sold$281,000$71/sqft
    Source: Public Record Report a problem

    Public tax history

    YearProperty taxesTax assessment
    2025$12,636 +2.8%$384,900
    2024$12,290 +7.8%$384,900 +4.7%
    2023$11,402 +2.1%$367,700 +22.9%
    2022$11,164 -0.1%$299,300
    2021$11,170 +1.1%$299,300
    2020$11,044 +1.5%$299,300
    2019$10,883 +1%$299,300
    2018$10,775 -2.8%$299,300 +1.1%
    2017$11,089 +2.9%$296,100
    2016$10,778 $296,100
    Find assessor info on the county website

    Neighborhood: 06033

    Nearby schools

    GreatSchools rating
    Schools provided by the listing agent
    • Elementary: Hebron Avenue
    • Middle: Smith,Gideon Welles
    • High: Glastonbury

    Source: Smart MLS. This data may not be complete. We recommend contacting the local school district to confirm school assignments for this home.

    Get pre-qualified for a loan
    At Zillow Home Loans, we can pre-qualify you in as little as 5 minutes with no impact to your credit score.

    An equal housing lender. NMLS #10287.

    Sell for more on Zillow
    Get a Zillow Showcase℠ listing at no additional cost and you could sell for .
    $817,400
    2% more
    +$16,348
    With Zillow Showcase(estimated)
    $833,748