Skip main navigation
Off market
Street View
  • $750,000

    69 Spruce Ln, Glastonbury, CT 06033

    4beds
    4,070sqft
    SingleFamily
    Built in 1984
    0.82 Acres Lot
    $750,000 Zestimate®
    $184/sqft
    $5,348 Estimated rent

    Home value

    $750,000

    $713,000 - $795,000

    $5,348/mo

    Zestimate® history
    Loading
    Loading...

    Owner options

    List your home for rent

    $5,348/mo

    Rent Zestimate®

    Find your next renter with Zillow Rental Manager. Plus, with online applications, you can quickly screen prospective tenants – for free.

    Learn more

    $5,348/mo

    Rent Zestimate®

    Refinance and save

    $4,521/mo

    Est. payment

    Refinancing to a lower rate could help reduce your monthly payments and save thousands over the life of the loan.

    See today's rates

    $4,521/mo

    Est. payment

    Explore your selling options

    Work with a Zillow partner agent

    Leverage their expertise and Zillow's premium Showcase listings to get your home seen by more buyers.

    Get started

    List with your own agent

    Get your home in front of millions of buyers by listing it on Zillow.

    Learn how to do it

    Sell it yourself

    Take full control of how buyers see your home on Zillow by listing For Sale by Owner (FSBO).

    List your home

    What's special

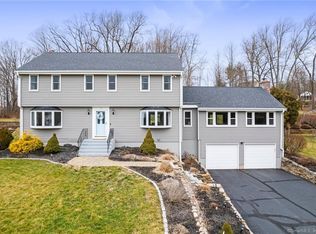
    *New Roof 2022* A very spacious 4 Bedroom, 3.1 Bath Colonial with Central Air, Public Water & Sewer. Large Deck with steps to a flat yard. This Belle Woods neighborhood location has underground utilities and sidewalks, and all of the bedrooms are on the second floor. The first floor is a very flexible floor plan with space for multiple common areas and also features a roomy first-floor laundry room. The eat-in kitchen has granite counters with stainless steel appliances. There is a formal sitting room - great as a playroom, office, gym, or music room, as well as a formal dining room. A 21x21 Family Room with a wet bar and storage - great as a media room. Upstairs the primary suite offers a separate area- great as an office, nursery, or gym. A dual sink vanity, glass shower, and walk-in closet complete the primary bedroom. 3 guest rooms, all with plenty of closet space. Downstairs, a fully finished lower level with a full bath adds 900 square feet of living space. Large deck, flat terraced yard, 2 car garage, and cul-de-sac living. There are Solar Panels for lowered energy costs. **New Roof to be installed prior to closing!**

    This property is off market, which means it's not currently listed for sale or rent on Zillow. This may be different from what's available on other websites or public sources.
    Facts & features

    Interior

    Bedrooms & bathrooms
    • Bedrooms: 4
    • Bathrooms: 4
    • Full bathrooms: 3
    • 1/2 bathrooms: 1
    Heating
    • Baseboard, Oil
    Cooling
    • Central
    Appliances
    • Included: Washer
    Features
    • Basement: Unfinished
    • Has fireplace: Yes
    Interior area
    • Total interior livable area: 4,070 sqft

    Property

    Parking
    • Parking features: Garage - Attached
    Features
    • Exterior features: Other
    Lot
    • Size: 0.82 Acres
    Details
    • Parcel number: GLASMH4B6530LN0007

    Construction

    Type & style
    • Home type: SingleFamily
    • Architectural style: Colonial
    Materials
    • Roof: Asphalt
    Condition
    • Year built: 1984

    Community & HOA

    Location
    • Region: Glastonbury

    Financial & listing details

    • Price per square foot: $184/sqft
    • Tax assessed value: $377,400
    • Annual tax amount: $12,390

    Price history

    DateEventPrice
    11/29/2022Listing removed--
    Source: William Raveis Real Estate, Mortgage & Insurance Report a problem
    11/29/2022Listed for sale$579,900+5.4%$142/sqft
    Source: William Raveis Real Estate, Mortgage & Insurance #170529386 Report a problem
    11/28/2022Sold$550,000-5.2%$135/sqft
    Source: Smart MLS #170529386 Report a problem
    11/28/2022Contingent$579,900$142/sqft
    Source: Smart MLS #170529386 Report a problem
    10/22/2022Pending sale$579,900$142/sqft
    Source: William Raveis Real Estate, Mortgage & Insurance #170529386 Report a problem
    10/11/2022Listed for sale$579,900+3.6%$142/sqft
    Source: Smart MLS #170529386 Report a problem
    8/1/2022Listing removed--
    Source: William Raveis Real Estate, Mortgage & Insurance Report a problem
    7/23/2022Price change$559,900-6.7%$138/sqft
    Source: Smart MLS #170509455 Report a problem
    7/19/2022Listed for sale$599,900+31.8%$147/sqft
    Source: Smart MLS #170509455 Report a problem
    7/30/2014Sold$455,000+33%$112/sqft
    Source: Smart MLS #G683346 Report a problem
    4/12/1999Sold$342,000$84/sqft
    Source: Public Record Report a problem

    Public tax history

    YearProperty taxesTax assessment
    2025$12,390 +2.8%$377,400
    2024$12,050 +3%$377,400
    2023$11,703 +2.2%$377,400 +22.9%
    2022$11,451 -0.1%$307,000
    2021$11,457 +1.1%$307,000
    2020$11,328 +1.5%$307,000
    2019$11,163 +1%$307,000
    2018$11,052 -2.8%$307,000 +1.1%
    2017$11,370 +2.9%$303,600
    2016$11,051 $303,600
    Find assessor info on the county website

    Neighborhood: 06033

    Nearby schools

    GreatSchools rating
    Get pre-qualified for a loan
    At Zillow Home Loans, we can pre-qualify you in as little as 5 minutes with no impact to your credit score.

    An equal housing lender. NMLS #10287.

    Sell for more on Zillow
    Get a Zillow Showcase℠ listing at no additional cost and you could sell for .
    $750,000
    2% more
    +$15,000
    With Zillow Showcase(estimated)
    $765,000