Don’t miss your chance to own this brand new 4-bedroom, 2.5-bath home with attached 2-car garage, located in an established 42-lot subdivision in desirable Pelham, New Hampshire. Construction is nearing completion, and this beautiful home will be ready to close in just 30 to 45 days! Designed for modern living, the open concept first floor features a spacious kitchen with room for entertaining, a comfortable living area, and convenient first floor laundry. Upstairs, you’ll find four generous bedrooms, including a primary suite with a private bath and walk-in closet and a walk-up attic for possible expansion. Set on a lovely home site that abuts 8 acres of open space, you’ll enjoy added privacy, scenic views, and a peaceful natural setting-all within a welcoming neighborhood environment. This is the perfect opportunity to enjoy the benefits of new construction without the long wait. Quality craftsmanship, thoughtful design, and energy efficient features combine to make this home a must see!! Interior photos are similar to subject property.
Closed
Listed by: Foundation Brokerage Group • Gretchen McCarthy
Bought with: RE/MAX Encore
$899,900
59 Thistlewood Drive #47, Pelham, NH 03076
4beds
2,665sqft
Single Family Residence
Built in 2025
0.5 Acres Lot
$913,400 Zestimate®
$338/sqft
$4,509 Estimated rent
Home value
$913,400
$840,000 - $986,000
$4,509/mo
Zestimate® history
Owner options
List your home for rent
$4,509/mo
Rent Zestimate®
Find your next renter with Zillow Rental Manager. Plus, with online applications, you can quickly screen prospective tenants – for free.
$4,509/mo
Rent Zestimate®
Refinance and save
$4,937/mo
Est. payment
Refinancing to a lower rate could help reduce your monthly payments and save thousands over the life of the loan.
$4,937/mo
Est. payment
Explore your selling options
Work with a Zillow partner agent
Leverage their expertise and Zillow's premium Showcase listings to get your home seen by more buyers.
Get startedList with your own agent
Get your home in front of millions of buyers by listing it on Zillow.
Learn how to do itSell it yourself
Take full control of how buyers see your home on Zillow by listing For Sale by Owner (FSBO).
List your homeWhat's special
Scenic viewsConvenient first floor laundryAdded privacyLovely home sitePeaceful natural settingWalk-in closetFour generous bedrooms
Zillow last checked:
Listing updated:
Listed by:
Gretchen McCarthy,
Foundation Brokerage Group 800-983-1945
Bought with:
Ellen M Bartnicki
RE/MAX Encore
Source: PrimeMLS,MLS#: 5068014
Facts & features
Interior
Bedrooms & bathrooms
- Bedrooms: 4
- Bathrooms: 3
- Full bathrooms: 2
- 1/2 bathrooms: 1
Heating
- Propane, Forced Air
Cooling
- Central Air
Appliances
- Included: Dishwasher, Gas Stove, Vented Exhaust Fan
- Laundry: 1st Floor Laundry
Features
- Ceiling Fan(s), Kitchen Island
- Flooring: Carpet, Ceramic Tile, Hardwood
- Basement: Concrete Floor,Full,Interior Access,Interior Entry
- Attic: Walk-up
- Has fireplace: Yes
- Fireplace features: Gas
Interior area
- Total structure area: 4,115
- Total interior livable area: 2,665 sqft
- Finished area above ground: 2,665
- Finished area below ground: 0
Property
Parking
- Total spaces: 2
- Parking features: Paved
- Garage spaces: 2
Features
- Levels: Two
- Stories: 2
- Exterior features: Deck
Lot
- Size: 0.5 Acres
- Features: Country Setting
Details
- Zoning description: Residential
Construction
Type & style
- Home type: SingleFamily
- Architectural style: Colonial
- Property subtype: Single Family Residence
Materials
- Vinyl Siding
- Foundation: Poured Concrete
- Roof: Architectural Shingle
Condition
- New construction: Yes
- Year built: 2025
Utilities & green energy
- Electric: Circuit Breakers
- Sewer: Private Sewer, Septic Tank
- Utilities for property: Cable Available, Propane
Community & HOA
Community
- Security: HW/Batt Smoke Detector
- Subdivision: Stonegate Estates
Location
- Region: Pelham
Financial & listing details
- Price per square foot: $338/sqft
- Date on market: 10/31/2025
Price history
| Date | Event | Price |
|---|---|---|
| 12/9/2025 | Sold | $899,900$338/sqft |
Source:  PrimeMLS #5068014 Report a problem PrimeMLS #5068014 Report a problem | ||
| 11/11/2025 | Contingent | $899,900$338/sqft |
Source: PrimeMLS #5068014 Report a problem | ||
| 10/31/2025 | Listed for sale | $899,900$338/sqft |
Source: PrimeMLS #5068014 Report a problem | ||
Public tax history
Tax history is unavailable.
Neighborhood: 03076
Nearby homes
- $800,0003 bd3 ba2.2k sqft53 Thistlewood Dr #45, Pelham, NH 03076Sold
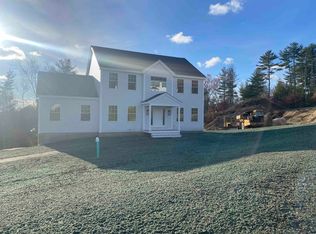
- $820,0004 bd3 ba2.6k sqft63 Thistlewood Dr UNIT 48, Pelham, NH 03076Sold

- $810,0004 bd3 ba2.6k sqft64 Thistlewood Dr UNIT 38, Pelham, NH 03076Sold
- $840,0004 bd3 ba2.6k sqft54 Thistlewood Dr #41, Pelham, NH 03076Sold
- $659,0003 bd3 ba2.1k sqft67 Thistlewood Dr #49, Pelham, NH 03076Sold
- $704,0003 bd3 ba2.1k sqft70 Thistlewood Dr, Pelham, NH 03076Sold
- $820,0003 bd3 ba2k sqft50 Thistlewood Dr, Pelham, NH 03076Sold
- $887,0654 bd3 ba3.1k sqft76 Thistlewood Dr UNIT 35, Pelham, NH 03076Sold
Nearby schools
GreatSchools rating
- 6/10Pelham Elementary SchoolGrades: PK-5Distance: 1.4 mi
- 3/10Pelham Memorial SchoolGrades: 6-8Distance: 1.4 mi
- 7/10Pelham High SchoolGrades: 9-12Distance: 1.4 mi
Schools provided by the listing agent
- Elementary: Pelham Elementary School
- Middle: Pelham Memorial School
- High: Pelham High School
- District: Pelham
Source: PrimeMLS. This data may not be complete. We recommend contacting the local school district to confirm school assignments for this home.
Get a cash offer in 3 minutes
Find out how much your home could sell for in as little as 3 minutes with a no-obligation cash offer.
Estimated market value
$913,400
Get a cash offer in 3 minutes
Find out how much your home could sell for in as little as 3 minutes with a no-obligation cash offer.
Estimated market value
$913,400
- New Hampshire
- Hillsborough County
- Pelham
- 03076
- 59 Thistlewood Drive Unit 47
Nearby cities
Nearby zip codes
Other Pelham Topics
