Welcome to Stonegate Estates, one of Pelham's newest subdivisions. The spacious eat-in kitchen features granite countertops and stainless steel appliances, making it ideal for both everyday meals and entertaining. The open concept layout flows seamlessly from the kitchen into the living room and dining room, creating a bright and inviting space for family gatherings. This home boasts hardwood flooring throughout the first floor and upstairs hallway. With 4 generously sized bedrooms and 2.5 bathrooms, including the primary bath, there's plenty of space for the entire family. Additionally, the 2-car under garage provides ample storage and convenience with easy access to the home.
Closed
Listed by: Foundation Brokerage Group • Gretchen McCarthy
Bought with: Foundation Brokerage Group
$810,000
64 Thistlewood Drive #38, Pelham, NH 03076
4beds
2,641sqft
Single Family Residence
Built in 2025
0.5 Acres Lot
$831,800 Zestimate®
$307/sqft
$4,470 Estimated rent
Home value
$831,800
$765,000 - $907,000
$4,470/mo
Zestimate® history
Owner options
List your home for rent
$4,470/mo
Rent Zestimate®
Find your next renter with Zillow Rental Manager. Plus, with online applications, you can quickly screen prospective tenants – for free.
$4,470/mo
Rent Zestimate®
Refinance and save
$4,444/mo
Est. payment
Refinancing to a lower rate could help reduce your monthly payments and save thousands over the life of the loan.
$4,444/mo
Est. payment
Explore your selling options
Work with a Zillow partner agent
Leverage their expertise and Zillow's premium Showcase listings to get your home seen by more buyers.
Get startedList with your own agent
Get your home in front of millions of buyers by listing it on Zillow.
Learn how to do itSell it yourself
Take full control of how buyers see your home on Zillow by listing For Sale by Owner (FSBO).
List your homeWhat's special
Zillow last checked:
Listing updated:
Listed by:
Gretchen McCarthy,
Foundation Brokerage Group 800-983-1945
Bought with:
Gretchen McCarthy
Foundation Brokerage Group
Source: PrimeMLS,MLS#: 5035576
Facts & features
Interior
Bedrooms & bathrooms
- Bedrooms: 4
- Bathrooms: 3
- Full bathrooms: 2
- 1/2 bathrooms: 1
Heating
- Propane, Forced Air
Cooling
- Central Air
Appliances
- Included: Dishwasher, Microwave, Gas Stove, Vented Exhaust Fan
- Laundry: 1st Floor Laundry
Features
- Ceiling Fan(s), Kitchen Island
- Flooring: Carpet, Ceramic Tile, Hardwood
- Basement: Concrete Floor,Full,Interior Access,Exterior Entry,Interior Entry
- Attic: Walk-up
- Has fireplace: Yes
- Fireplace features: Gas
Interior area
- Total structure area: 3,977
- Total interior livable area: 2,641 sqft
- Finished area above ground: 2,641
- Finished area below ground: 0
Property
Parking
- Total spaces: 2
- Parking features: Paved
- Garage spaces: 2
Accessibility
- Accessibility features: 1st Floor 1/2 Bathroom, 1st Floor Laundry
Features
- Levels: Two
- Stories: 2
- Exterior features: Deck
Lot
- Size: 0.5 Acres
- Features: Landscaped
Details
- Zoning description: Residential
Construction
Type & style
- Home type: SingleFamily
- Architectural style: Colonial
- Property subtype: Single Family Residence
Materials
- Vinyl Siding
- Foundation: Poured Concrete
- Roof: Architectural Shingle
Condition
- New construction: Yes
- Year built: 2025
Utilities & green energy
- Electric: Circuit Breakers
- Sewer: Septic Tank
- Utilities for property: Cable Available, Propane
Community & HOA
Community
- Security: HW/Batt Smoke Detector
- Subdivision: Stonegate Estates
Location
- Region: Pelham
Financial & listing details
- Price per square foot: $307/sqft
- Date on market: 4/9/2025
Price history
| Date | Event | Price |
|---|---|---|
| 4/9/2025 | Sold | $810,000$307/sqft |
Source:  PrimeMLS #5035576 Report a problem PrimeMLS #5035576 Report a problem | ||
Public tax history
Tax history is unavailable.
Neighborhood: 03076
Nearby homes
- $820,0004 bd3 ba2.6k sqft63 Thistlewood Dr UNIT 48, Pelham, NH 03076Sold

- $659,0003 bd3 ba2.1k sqft67 Thistlewood Dr #49, Pelham, NH 03076Sold

- $704,0003 bd3 ba2.1k sqft70 Thistlewood Dr, Pelham, NH 03076Sold

- $887,0654 bd3 ba3.1k sqft76 Thistlewood Dr UNIT 35, Pelham, NH 03076Sold
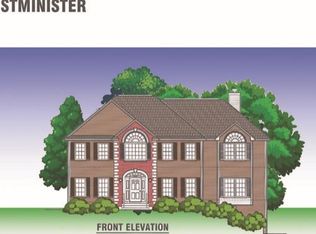
- $719,0004 bd3 ba2.6k sqft75 Thistlewood Dr UNIT 51, Pelham, NH 03076Sold
- $899,9004 bd3 ba2.6k sqft59 Thistlewood Dr #47, Pelham, NH 03076Sold
- $800,0003 bd3 ba2.2k sqft53 Thistlewood Dr #45, Pelham, NH 03076Sold
- $840,0004 bd3 ba2.6k sqft54 Thistlewood Dr #41, Pelham, NH 03076Sold
Nearby schools
GreatSchools rating
- 6/10Pelham Elementary SchoolGrades: PK-5Distance: 1.4 mi
- 3/10Pelham Memorial SchoolGrades: 6-8Distance: 1.3 mi
- 7/10Pelham High SchoolGrades: 9-12Distance: 1.3 mi
Schools provided by the listing agent
- Elementary: Pelham Elementary School
- Middle: Pelham Memorial School
- High: Pelham High School
- District: Pelham
Source: PrimeMLS. This data may not be complete. We recommend contacting the local school district to confirm school assignments for this home.
Get a cash offer in 3 minutes
Find out how much your home could sell for in as little as 3 minutes with a no-obligation cash offer.
Estimated market value
$831,800
Get a cash offer in 3 minutes
Find out how much your home could sell for in as little as 3 minutes with a no-obligation cash offer.
Estimated market value
$831,800
- New Hampshire
- Hillsborough County
- Pelham
- 03076
- 64 Thistlewood Drive Unit 38
Nearby cities
Nearby zip codes
Other Pelham Topics
