Skip main navigation
Sold for $400,000
  • $400,000

    59 W 10th St, Apopka, FL 32703

    4beds
    1,905sqft
    Single Family Residence
    Built in 2025
    9,231 Square Feet Lot
    $404,100 Zestimate®
    $210/sqft
    $3,069 Estimated rent

    Home value

    $404,100

    $368,000 - $440,000

    $3,069/mo

    Zestimate® history
    Loading
    Loading...

    Owner options

    List your home for rent

    $3,069/mo

    Rent Zestimate®

    Find your next renter with Zillow Rental Manager. Plus, with online applications, you can quickly screen prospective tenants – for free.

    Learn more

    $3,069/mo

    Rent Zestimate®

    Refinance and save

    $2,859/mo

    Est. payment

    Refinancing to a lower rate could help reduce your monthly payments and save thousands over the life of the loan.

    See today's rates

    $2,859/mo

    Est. payment

    Explore your selling options

    Work with a Zillow partner agent

    Leverage their expertise and Zillow's premium Showcase listings to get your home seen by more buyers.

    Get started

    List with your own agent

    Get your home in front of millions of buyers by listing it on Zillow.

    Learn how to do it

    Sell it yourself

    Take full control of how buyers see your home on Zillow by listing For Sale by Owner (FSBO).

    List your home

    What's special

    Oversized calcutta islandTouchscreen stoveLuxury master suiteSpa-style showerDouble ovensBuilt-in bench
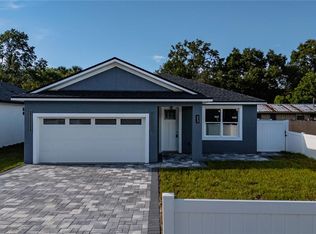
    One or more photo(s) has been virtually staged. $399,999 — Brand-New Construction! Welcome to this stunning Magic House, a beautifully designed 4-bedroom, 2.5-bathroom new construction home offering 2,200+ sq ft of modern Florida living with NO HOA. Located in a rapidly growing area of Apopka, this home blends luxury, comfort, and functionality. As you enter, you are greeted by impressive 12-foot cathedral ceilings, 10-foot doors, and an open-concept layout that enhances natural light and spaciousness. The gourmet kitchen is the centerpiece of the home, featuring an oversized Calcutta quartz island, double built-in ovens, a smart touchscreen cooktop, stylish cabinetry, and modern designer finishes—perfect for cooking, hosting, and entertaining. The master suite offers a serene retreat with a spa-inspired bathroom, large walk-in shower with built-in bench seating, double vanities, and generous closet space. The additional bedrooms are spacious and ideal for family, guests, or a home office. Enjoy energy-efficient construction, including double-pane insulated windows and modern systems designed to increase comfort and help reduce utility costs. The home sits on a generous 9,200+ sq ft lot, giving you the flexibility to customize your outdoor space—add a pool, build an ADU or detached garage, create a private garden, or install a privacy fence. The possibilities are endless with no HOA restrictions. Located minutes from SR-429, AdventHealth, schools, shopping, and dining, this home offers modern convenience in one of Apopka’s most desirable corridors. Move-in ready and waiting for its first owner. Schedule your private showing today! #NOHOA #ExtraLargeBackyard #LiveWorkPlay #ApopkaNewHomes We Welcome All VA Buyers! - We Thank You for Your Service!!

    Zillow last checked:

    Listing updated:

    Listed by:

    Heather Grooms 407-697-4311,

    LANDLORD FINDERS BUILD REAL ESTATE LLC 407-697-4311

    Bought with:

    Nesterine Blair-Brandon, 3031985

    BLAIR REALTY GROUP INC

    Source: Stellar MLS,MLS#: O6302486MLS LogoOriginating MLS: Orlando Regional

    Facts & features

    Interior

    Bedrooms & bathrooms
    • Bedrooms: 4
    • Bathrooms: 3
    • Full bathrooms: 2
    • 1/2 bathrooms: 1
    Rooms
    • Room types: Den/Library/Office, Family Room, Florida Room
    Primary bedroom
    • Features: Walk-In Closet(s)
    • Level: First
    Bedroom 2
    • Features: Walk-In Closet(s)
    • Level: First
    Bedroom 3
    • Features: Walk-In Closet(s)
    • Level: First
    Bedroom 4
    • Features: Walk-In Closet(s)
    • Level: First
    Primary bathroom
    • Level: First
    Bathroom 1
    • Level: First
    Balcony porch lanai
    • Level: First
    Dining room
    • Level: First
    Family room
    • Level: First
    Foyer
    • Features: No Closet
    • Level: First
    Kitchen
    • Level: First
    Living room
    • Level: First
    Heating
    • Central
    Cooling
    • Central Air
    Appliances
    • Included: Cooktop, Dishwasher, Disposal, Dryer, Electric Water Heater, Exhaust Fan, Ice Maker, Microwave, Range Hood, Refrigerator, Washer
    • Laundry: In Garage
    Features
    • Ceiling Fan(s), Crown Molding, Eating Space In Kitchen, High Ceilings, Kitchen/Family Room Combo, L Dining, Living Room/Dining Room Combo, Open Floorplan, Primary Bedroom Main Floor, Split Bedroom, Vaulted Ceiling(s), Walk-In Closet(s)
    • Flooring: Luxury Vinyl
    • Doors: French Doors
    • Has fireplace: No
    Interior area
    • Total structure area: 2,386
    • Total interior livable area: 1,905 sqft

    Property

    Parking
    • Total spaces: 2
    • Parking features: Garage Door Opener, Garage Faces Rear, Oversized
    • Attached garage spaces: 2
    Features
    • Levels: One
    • Stories: 1
    • Patio & porch: Front Porch, Patio
    • Exterior features: Lighting, Sidewalk, Storage
    • Fencing: Fenced,Vinyl
    • Has view: Yes
    • View description: City
    Lot
    • Size: 9,231 Square Feet
    • Features: Cleared, City Lot, Level, Near Public Transit, Oversized Lot, Private
    Details
    • Parcel number: 162128347000020
    • Zoning: MU-D
    • Special conditions: None

    Construction

    Type & style
    • Home type: SingleFamily
    • Architectural style: Florida
    • Property subtype: Single Family Residence
    Materials
    • Block
    • Foundation: Slab
    • Roof: Shingle
    Condition
    • Completed
    • New construction: Yes
    • Year built: 2025
    Details
    • Builder model: The Mahattan's
    • Builder name: MAGIC HOUSES DEVELOPMENT
    • Warranty included: Yes

    Utilities & green energy

    • Sewer: Public Sewer
    • Water: Public
    • Utilities for property: Electricity Connected, Sewer Connected, Street Lights, Water Connected

    Community & HOA

    Community
    • Pet fee: $0 monthly
    • Subdivision: APOPKA TOWN
    HOA
    • Has HOA: No
    Location
    • Region: Apopka

    Financial & listing details

    • Price per square foot: $210/sqft
    • Annual tax amount: $645
    • Date on market: 4/26/2025
    • Cumulative days on market: 220 days
    • Listing terms: Cash,Conventional,FHA,VA Loan
    • Ownership: Fee Simple
    • Total actual rent: 0
    • Electric utility on property: Yes
    • Road surface type: Paved

    Price history

    DateEventPrice
    1/12/2026Sold$400,000+0%$210/sqft
    Source: Stellar MLS #O6302486 Report a problem
    12/4/2025Pending sale$399,900$210/sqft
    Source: Stellar MLS #O6302486 Report a problem
    11/21/2025Price change$399,900-2.2%$210/sqft
    Source: Stellar MLS #O6302486 Report a problem
    10/12/2025Price change$409,000-2.4%$215/sqft
    Source: Stellar MLS #O6302486 Report a problem
    8/13/2025Price change$419,000-2.6%$220/sqft
    Source: Stellar MLS #O6302486 Report a problem
    7/15/2025Price change$429,999-4.4%$226/sqft
    Source: Stellar MLS #O6302486 Report a problem
    6/19/2025Price change$449,900-3.2%$236/sqft
    Source: Stellar MLS #O6302486 Report a problem
    5/23/2025Price change$465,000-3.1%$244/sqft
    Source: Stellar MLS #O6302486 Report a problem
    4/26/2025Listed for sale$480,000$252/sqft
    Source: Stellar MLS #O6302486 Report a problem

    Public tax history

    Tax history is unavailable.

    Neighborhood: 32703

    Nearby schools

    GreatSchools rating
    Schools provided by the listing agent
    • Elementary: Lovell Elem
    • Middle: Apopka Middle
    • High: Apopka High

    Source: Stellar MLS. This data may not be complete. We recommend contacting the local school district to confirm school assignments for this home.

    Get a cash offer in 3 minutes
    Find out how much your home could sell for in as little as 3 minutes with a no-obligation cash offer.
    Estimated market value
    $404,100
    Get a cash offer in 3 minutes
    Find out how much your home could sell for in as little as 3 minutes with a no-obligation cash offer.
    Estimated market value
    $404,100