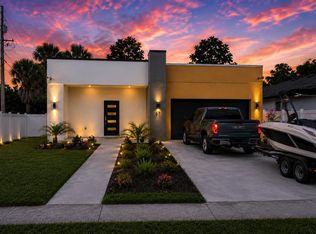
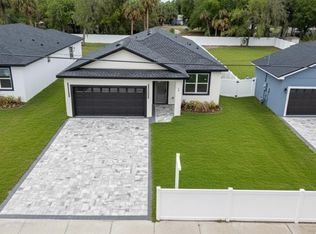
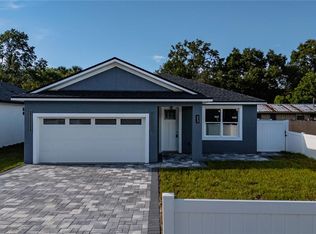
Virtually Staged. MOVE-IN READY NEW CONSTRUCTION | MAGIC HOUSES APOPKA EDITION | NO HOA Welcome to this stunning Magic Home by Magic Houses Development, the final Apopka Edition model—available now and ready for immediate move-in! Located in the heart of Apopka, Central Florida, this luxury new construction home offers NO HOA and effortless access to major highways, hospitals, dining, and nightlife. This thoughtfully designed open-concept floor plan features 12-foot ceilings, 10-foot doors, and a seamless flow that balances privacy and entertaining. The private front master suite creates a true retreat, while the additional bedrooms and bath are tucked away for comfort and functionality. The chef’s gourmet kitchen is the centerpiece of the home, showcasing: • Calacatta waterfall island • Custom luxury cabinetry throughout • Touchscreen stove with exhaust system • Double-oven space for entertaining The living room opens through double French doors to your spacious backyard—perfect for indoor-outdoor living and creating your own private oasis. Additional highlights include: Remote-controlled ceiling fans in every room No HOA – freedom to personalize inside & out 10-year structural warranty Builder incentives available VA buyers welcome – we proudly support our veterans This is the LAST Magic Houses Apopka model available. The next phase of homes will not be released until mid-2026. Call your favorite Realtor today to schedule a private tour. Don’t miss this rare opportunity to own a luxury Magic Home in Apopka!
Sold for $410,000
Zillow last checked:
Listing updated:
Bought with:
Kens Docsol, 3581998
REALTY OF AMERICA
michelle Urena, 3500529
REALTY OF AMERICA
Source: Stellar MLS,MLS#: O6376718 Originating MLS: Orlando Regional
Originating MLS: Orlando Regional
Price history
| Date | Event | Price |
|---|---|---|
| 4/29/2026 | Sold | $410,000-2.4%$215/sqft |
Source:  Stellar MLS #O6376718 Report a problem Stellar MLS #O6376718 Report a problem | ||
| 4/8/2026 | Pending sale | $419,999$220/sqft |
Source: Stellar MLS #O6376718 Report a problem | ||
| 1/25/2026 | Listed for sale | $419,999-6.6%$220/sqft |
Source: Stellar MLS #O6376718 Report a problem | ||
| 9/7/2025 | Listing removed | $449,900$236/sqft |
Source: Stellar MLS #O6320127 Report a problem | ||
| 6/21/2025 | Listed for sale | $449,900+663.8%$236/sqft |
Source: Stellar MLS #O6320127 Report a problem | ||
| 3/18/2019 | Listing removed | $58,900$31/sqft |
Source: CENTURY 21 Stonebridge Real Estate Group #O5713948 Report a problem | ||
| 9/18/2018 | Listed for sale | $58,900+29.5%$31/sqft |
Source: STONEBRIDGE REAL ESTATE GROUP #O5713948 Report a problem | ||
| 5/25/2018 | Sold | $45,500-24%$24/sqft |
Source: Public Record Report a problem | ||
| 5/25/2018 | Price change | $59,900+20%$31/sqft |
Source: STONEBRIDGE REAL ESTATE GROUP #O5713948 Report a problem | ||
| 5/4/2018 | Pending sale | $49,900$26/sqft |
Source: RE/MAX ASSURED #O5549579 Report a problem | ||
| 12/5/2017 | Listed for sale | $49,900+442.4%$26/sqft |
Source: RE/MAX ASSURED #O5549579 Report a problem | ||
| 9/18/2017 | Sold | $9,200+8%$5/sqft |
Source: Public Record Report a problem | ||
| 10/25/2013 | Sold | $8,515$4/sqft |
Source: Public Record Report a problem | ||



Get pre-qualified for a loan
At Zillow Home Loans, we can pre-qualify you in as little as 5 minutes with no impact to your credit score.An equal housing lender. NMLS #10287.
