Skip main navigation
Sold for $200,000
  • $200,000

    59 Westwood Avenue #9, Waterbury, CT 06708

    2beds
    1,196sqft
    Condominium, Townhouse
    Built in 1989
    -- sqft lot
    $229,600 Zestimate®
    $167/sqft
    $1,975 Estimated rent

    Home value

    $229,600

    $218,000 - $241,000

    $1,975/mo

    Zestimate® history
    Loading
    Loading...

    Owner options

    List your home for rent

    $1,975/mo

    Rent Zestimate®

    Find your next renter with Zillow Rental Manager. Plus, with online applications, you can quickly screen prospective tenants – for free.

    Learn more

    $1,975/mo

    Rent Zestimate®

    Refinance and save

    $1,472/mo

    Est. payment

    Refinancing to a lower rate could help reduce your monthly payments and save thousands over the life of the loan.

    See today's rates

    $1,472/mo

    Est. payment

    Explore your selling options

    Work with a Zillow partner agent

    Leverage their expertise and Zillow's premium Showcase listings to get your home seen by more buyers.

    Get started

    List with your own agent

    Get your home in front of millions of buyers by listing it on Zillow.

    Learn how to do it

    Sell it yourself

    Take full control of how buyers see your home on Zillow by listing For Sale by Owner (FSBO).

    List your home

    What's special

    Thoughtful layoutIn-unit laundry roomSpacious roomsWell-designed layoutPlenty of closet spaceGenerously sized bedroomsOpen floor plan
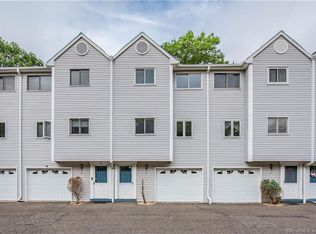
    Great 2-bedroom, 1.1 bath townhome has a wonderful opportunity for those looking to put their personal touch on a home. While it needs a little TLC, it boasts great potential with a thoughtful layout, spacious rooms, desirable features and is ideally situated in a desirable location with easy access to shopping, dining, and major highways. This townhome has the perfect balance of convenience and comfort, features a well-designed layout that maximizes space and functionality. The spacious living room is filled with natural light, perfect for relaxation or entertaining, which features a French door that opens to the deck-ideal for outdoor dining, enjoying a morning coffee, or simply unwinding after a busy day. The open floor plan seamlessly flows into the dining and kitchen areas. The kitchen has ample cabinet and counter space making meal prep a breeze. Upstairs, you'll find two generously sized bedrooms, each has plenty of closet space. The full bathroom is conveniently located between the bedrooms, while a half-bath on the main level is perfect for guests. Additional features include an in-unit laundry room, a foyer/mudroom with access to your private garage for secure parking and extra storage, a newer hot water heater, washer and dryer. Whether you're a first-time homebuyer or looking to downsize, with a little TLC this townhome has everything you need to enjoy comfortable living in a prime location. Estate, property being sold "As Is".

    Zillow last checked:

    Listing updated:

    Listed by:

    Sallie J. King 860-490-0155,

    Coldwell Banker Realty 860-668-4589

    Bought with:

    Omaira E. Santiago, RES.0823959

    Showcase Realty, Inc.

    Source: Smart MLS,MLS#: 24066354MLS Logo

    Facts & features

    Interior

    Bedrooms & bathrooms
    • Bedrooms: 2
    • Bathrooms: 2
    • Full bathrooms: 1
    • 1/2 bathrooms: 1
    Primary bedroom
    • Features: Wall/Wall Carpet
    • Level: Upper
    • Area: 180 Square Feet
    • Dimensions: 12 x 15
    Bedroom
    • Features: Wall/Wall Carpet
    • Level: Upper
    • Area: 168 Square Feet
    • Dimensions: 12 x 14
    Bathroom
    • Features: Tub w/Shower, Laminate Floor
    • Level: Upper
    Bathroom
    • Level: Main
    Dining room
    • Features: Wall/Wall Carpet
    • Level: Main
    • Area: 117 Square Feet
    • Dimensions: 9 x 13
    Kitchen
    • Features: Breakfast Nook, Ceiling Fan(s), Laminate Floor
    • Level: Main
    • Area: 140 Square Feet
    • Dimensions: 10 x 14
    Living room
    • Features: French Doors, Wall/Wall Carpet
    • Level: Main
    • Area: 204 Square Feet
    • Dimensions: 12 x 17
    Heating
    • Forced Air, Natural Gas
    Cooling
    • Central Air
    Appliances
    • Included: Gas Range, Microwave, Refrigerator, Dishwasher, Disposal, Washer, Dryer, Gas Water Heater, Water Heater
    • Laundry: Lower Level, Mud Room
    Features
    • Wired for Data, Open Floorplan
    • Doors: Storm Door(s), French Doors
    • Basement: Partial,Garage Access,Partially Finished,Walk-Out Access
    • Attic: Access Via Hatch
    • Has fireplace: No
    Interior area
    • Total structure area: 1,196
    • Total interior livable area: 1,196 sqft
    • Finished area above ground: 1,196

    Property

    Parking
    • Total spaces: 2
    • Parking features: Attached, Parking Lot, Unassigned
    • Attached garage spaces: 1
    Features
    • Stories: 3
    • Patio & porch: Deck
    • Exterior features: Rain Gutters
    • Has view: Yes
    • View description: City
    Details
    • Parcel number: 2296563
    • Zoning: CO

    Construction

    Type & style
    • Home type: Condo
    • Architectural style: Townhouse
    • Property subtype: Condominium, Townhouse
    Materials
    • Vinyl Siding
    Condition
    • New construction: No
    • Year built: 1989

    Utilities & green energy

    • Sewer: Public Sewer
    • Water: Public
    Green energy
    • Energy efficient items: Thermostat, Doors

    Community & neighborhood

    Community
    • Community features: Near Public Transport, Golf, Medical Facilities, Park, Shopping/Mall
    Location
    • Region: Waterbury
    • Subdivision: Bunker Hill

    HOA & financial

    HOA
    • Has HOA: Yes
    • HOA fee: $271 monthly
    • Amenities included: Management
    • Services included: Maintenance Grounds, Trash, Snow Removal, Water, Sewer, Pest Control, Road Maintenance

    Price history

    DateEventPrice
    3/11/2025Sold$200,000+2.6%$167/sqft
    Source: Smart MLS #24066354 Report a problem
    1/27/2025Price change$195,000-4.9%$163/sqft
    Source: Smart MLS #24066354 Report a problem
    1/11/2025Listed for sale$205,000+215.4%$171/sqft
    Source: Smart MLS #24066354 Report a problem
    1/31/2012Sold$65,000-17.7%$54/sqft
    Source: Smart MLS #W1063843 Report a problem
    1/7/2012Pending sale$79,000$66/sqft
    Source: PAVLIK REAL ESTATE AGENCY #W1063843 Report a problem
    11/20/2011Price change$79,000-11.2%$66/sqft
    Source: PAVLIK REAL ESTATE AGENCY #W1063843 Report a problem
    9/16/2011Listed for sale$89,000$74/sqft
    Source: PAVLIK REAL ESTATE AGENCY #W1063843 Report a problem

    Public tax history

    YearProperty taxesTax assessment
    2025$4,414 -9%$98,140
    2024$4,852 -8.8%$98,140
    2023$5,318 +68.6%$98,140 +87.3%
    2022$3,155 $52,400
    2021$3,155 $52,400
    2020$3,155 $52,400
    2019$3,155 $52,400
    2018$3,155 -24.7%$52,400 -24.7%
    2017$4,189 $69,570
    2016$4,189 +3.4%$69,570
    2015$4,050 $69,570
    2014$4,050 +2.2%$69,570
    2013$3,964 +7.2%$69,570 -21.3%
    2012$3,697 0%$88,430
    2011$3,698 $88,430
    2010$3,698 +4.8%$88,430
    2009$3,530 $88,430
    2008$3,530 $88,430
    2005-- --

    Find assessor info on the county website

    Neighborhood: Bunker Hill

    Nearby schools

    GreatSchools rating
    Get pre-qualified for a loan
    At Zillow Home Loans, we can pre-qualify you in as little as 5 minutes with no impact to your credit score.

    An equal housing lender. NMLS #10287.

    Sell for more on Zillow
    Get a Zillow Showcase℠ listing at no additional cost and you could sell for .
    $229,600
    2% more
    +$4,592
    With Zillow Showcase(estimated)
    $234,192