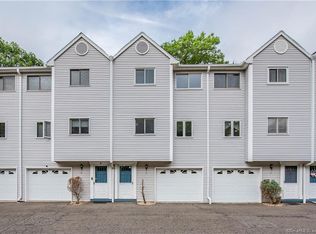
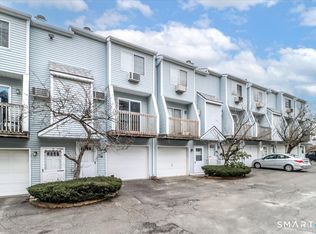
Welcome to this spacious 2-bedroom, 1.5-bath townhome offering comfort, convenience, and endless potential! With a functional layout and generous living spaces, this home presents a wonderful opportunity for buyers looking to add their personal touches and make it their own. The bright and inviting living room features abundant natural light and French doors leading to a private deck, perfect for morning coffee, outdoor dining, or relaxing after a long day. The open-concept layout flows seamlessly into the dining area and kitchen, which offers ample cabinet and counter space. Upstairs, you'll find two generously sized bedrooms with plenty of closet space including a walk-in closet off the primary, and a conveniently located full bathroom. A half bath on the main level adds convenience for guests. Additional highlights include in-unit laundry, a foyer/mudroom with direct access to the private garage, and a newer hot water heater. Ideally located near shopping, dining, and major highways, this townhome offers easy access to everyday amenities. Whether you're looking for your first home, downsizing, or seeking an opportunity to build equity, this property is full of possibilities. With a little TLC, it can truly shine! Property is being sold in "As-Is" condition.
Accepting backups
$190,000
59 Westwood Avenue #20, Waterbury, CT 06708
2beds
1,340sqft
Condominium, Townhouse
Built in 1989
-- sqft lot
$191,600 Zestimate®
$142/sqft
$300/mo HOA
What's special
Private deckAbundant natural lightPrivate garagePlenty of closet spaceTwo generously sized bedroomsOpen-concept layoutIn-unit laundry
- 7 days
- 524
- 63
Zillow last checked:
Listing updated:
Listed by:
Nakita Montagno (860)483-0497,
Showcase Realty, Inc. 860-274-7000
Source: Smart MLS,MLS#: 24213766
Facts & features
Interior
Bedrooms & bathrooms
- Bedrooms: 2
- Bathrooms: 2
- Full bathrooms: 1
- 1/2 bathrooms: 1
Primary bedroom
- Features: Ceiling Fan(s), Walk-In Closet(s), Wall/Wall Carpet
- Level: Upper
Bedroom
- Features: Ceiling Fan(s), Wall/Wall Carpet
- Level: Upper
Bathroom
- Features: Tub w/Shower, Tile Floor
- Level: Upper
Bathroom
- Level: Main
Dining room
- Level: Main
Kitchen
- Features: Breakfast Nook
- Level: Main
Living room
- Features: Balcony/Deck, Ceiling Fan(s), French Doors
- Level: Main
Heating
- Forced Air, Natural Gas
Cooling
- Central Air
Appliances
- Included: Oven/Range, Microwave, Refrigerator, Freezer, Disposal, Washer, Dryer, Gas Water Heater, Water Heater
- Laundry: Lower Level
Features
- Open Floorplan
- Basement: Full,Garage Access,Partially Finished
- Attic: None
- Has fireplace: No
Interior area
- Total structure area: 1,340
- Total interior livable area: 1,340 sqft
- Finished area above ground: 1,340
Property
Parking
- Total spaces: 1
- Parking features: Attached
- Attached garage spaces: 1
Features
- Stories: 3
- Patio & porch: Deck
Lot
- Features: Secluded
Details
- Parcel number: 2296422
- Zoning: CO
Construction
Type & style
- Home type: Condo
- Architectural style: Townhouse
- Property subtype: Condominium, Townhouse
Materials
- Vinyl Siding
Condition
- New construction: No
- Year built: 1989
Utilities & green energy
- Sewer: Public Sewer
- Water: Public
Community & HOA
Community
- Subdivision: Bunker Hill
HOA
- Has HOA: Yes
- Amenities included: Management
- Services included: Maintenance Grounds, Trash, Snow Removal, Water, Sewer, Insurance
- HOA fee: $300 monthly
Location
- Region: Waterbury
Financial & listing details
- Price per square foot: $142/sqft
- Tax assessed value: $107,030
- Annual tax amount: $4,639
- Date on market: 10/15/2026
Estimated market value
$191,600
$182,000 - $201,000
Not available
Price history
| Date | Event | Price |
|---|---|---|
| 10/15/2026 | Listed for sale | $190,000$142/sqft |
Source:  Smart MLS #24213766 Report a problem | ||
Public tax history
Tax history is unavailable.
Monthly payment
Est. payment
Payment breakdown
Explore the cost of this home by adjusting the details. Changes won't be saved.Climate risks
Neighborhood: Bunker Hill

Similar homes
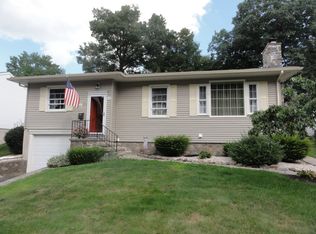
- $190,0002 bd2 ba1.2k sqftOronoke Woods, Waterbury, CT 06708For Sale
 MLS ID #24185119, Mychelle Gilbert, Showcase Realty, Inc.. Smart MLS
- $207,0002 bd2 ba1k sqft92 Hamden Ave APT 1, Waterbury, CT 06704For Sale By Owner
- $162,0002 bd2 ba1k sqftRidgeview Terrace, Waterbury, CT 06708For Sale
 MLS ID #24211017, Michael Albert, RE/MAX RISE. Smart MLS
- $174,9002 bd2 ba950 sqftCongress Avenue, Waterbury, CT 06708For Sale
 MLS ID #24159103, Ana P. Anderson, Coldwell Banker Realty. Smart MLS
- $169,9002 bd2 ba1k sqftRidgeview Terrace, Waterbury, CT 06708For SaleMLS ID #24165204, Lynn LaForme, Regency Real Estate, LLC. Smart MLS
- $162,0002 bd2 ba928 sqftRidgeview Terrace, Waterbury, CT 06708For SaleMLS ID #24206215, Linda A. Mayfield, RE/MAX RISE. Smart MLS
- $145,0003 bd2 ba991 sqftChelsea Square, Waterbury, CT 06708For SaleMLS ID #24214532, Tiffany Gill, Keller Williams Prestige Prop.. Smart MLS
- $200,0002 bd2 ba1k sqftMaybury Manor, Waterbury, CT 06705For SaleMLS ID #24207985, Michael A. Tarallo, Giner Real Estate. Smart MLS
- $275,0002 bd2 ba1.4k sqftWestside Woods, Waterbury, CT 06706For SaleMLS ID #24214991, Pierre Moran, William Pitt Sotheby's Int'l. Smart MLS
- $219,9002 bd2 ba1.1k sqftMeadowbrook East, Waterbury, CT 06705For SaleMLS ID #24214173, Linda Andrikis, West View Properties, LLC. Smart MLS
- $189,9992 bd2 ba1k sqftEast Park, Waterbury, CT 06705For SaleMLS ID #24206660, Zach Pranger, Group Realty LLC. Smart MLS
- $198,0002 bd2 ba1k sqftCedarwood Hill Estates,Highland Woods, Waterbury, CT 06704For SaleMLS ID #24201885, Ruby Kammerer, Vision Real Estate. Smart MLS
- $210,5004 bd2 ba1.1k sqftMaybury Manor, Waterbury, CT 06705For SaleMLS ID #24213776, Amy Rodriguez, RE/MAX Right Choice. Smart MLS
- $184,9992 bd2 ba1k sqftEast Park, Waterbury, CT 06705For SaleMLS ID #24203140, Zach Pranger, Group Realty LLC. Smart MLS
- $169,9002 bd2 ba992 sqftWest Hill Section One, Naugatuck, CT 06770For SaleMLS ID #24215697, T.R. Durkin, William Raveis Real Estate. Smart MLS
- $172,0002 bd2 ba1k sqftEast Park, Waterbury, CT 06705For SaleMLS ID #24213162, Oren Stephens, Triniyah Real Estate, LLC. Smart MLS
- $199,9992 bd2 ba1k sqftEast Park, Waterbury, CT 06705For SaleMLS ID #24206661, Zach Pranger, Group Realty LLC. Smart MLS
- $179,0002 bd2 ba944 sqftBoulevard South, Waterbury, CT 06706For SaleMLS ID #24184071, Sara Gifford, West View Properties, LLC. Smart MLS
- $179,9992 bd2 ba960 sqftMulloy Street, Waterbury, CT 06705For SaleMLS ID #24186907, Sasha Iyamu, ERIS, LLC. Smart MLS
- $184,9992 bd2 ba1k sqft519 Scott Road #58, Waterbury, CT 06705For SaleMLS ID #24160197, Dexter D. Lawson, Shinebrite Brokerage LLC. Smart MLS
