Skip main navigation
Sold for $590,000
  • $590,000

    59 Willis Dr, Ewing, NJ 08628

    5beds
    3,000sqft
    Single Family Residence
    Built in 1979
    0.66 Acres Lot
    $712,600 Zestimate®
    $197/sqft
    $4,355 Estimated rent

    Home value

    $712,600

    $670,000 - $755,000

    $4,355/mo

    Zestimate® history
    Loading
    Loading...

    Owner options

    List your home for rent

    $4,355/mo

    Rent Zestimate®

    Find your next renter with Zillow Rental Manager. Plus, with online applications, you can quickly screen prospective tenants – for free.

    Learn more

    $4,355/mo

    Rent Zestimate®

    Refinance and save

    $4,149/mo

    Est. payment

    Refinancing to a lower rate could help reduce your monthly payments and save thousands over the life of the loan.

    See today's rates

    $4,149/mo

    Est. payment

    Explore your selling options

    Work with a Zillow partner agent

    Leverage their expertise and Zillow's premium Showcase listings to get your home seen by more buyers.

    Get started

    List with your own agent

    Get your home in front of millions of buyers by listing it on Zillow.

    Learn how to do it

    Sell it yourself

    Take full control of how buyers see your home on Zillow by listing For Sale by Owner (FSBO).

    List your home

    What's special

    State-of-the-art kitchenPrivate backyardLarge finished basementExtra-large drivewayDouble closetsExtended family roomCeramic tile island
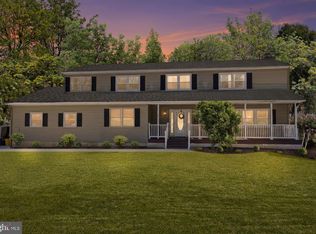
    Spacious and delightful and bright single-family home, great for entertaining both indoors and outdoors with its extra-large deck. This house features 5 bedrooms, 2.5 baths, and 2-car garage. Enter to large foyer leading to an exquisite living room, a large formal dining, and a state-of-the-art kitchen with granite, a ceramic tile island and an extended family room with a sliding door leading extra-large deck. There is a bedroom downstairs for your loved ones. On the second floor, a large and bright hallway the master bedroom with full bath and sitting area. The bedrooms feature hardwood floors, double closets, and a full bath. It doesn’t end here, downstairs leads to a large, finished basement for entertaining with an office., you will enjoy a private backyard The extra-large driveway can accommodate six cars for parking, along with a two-car garage. Conveniently located for transportation and shopping. Hurry, this property will not last long!

    Zillow last checked:

    Listing updated:

    Listed by:

    Karma Estaphanous 609-851-4844,

    RE/MAX Select - Princeton

    Bought with:

    Stefanie Prettyman, 1325999

    Real Broker, LLC

    Source: Bright MLS,MLS#: NJME2055096MLS Logo

    Facts & features

    Interior

    Bedrooms & bathrooms
    • Bedrooms: 5
    • Bathrooms: 3
    • Full bathrooms: 2
    • 1/2 bathrooms: 1
    • Main level bathrooms: 1
    • Main level bedrooms: 1
    Primary bedroom
    • Features: Primary Bedroom - Sitting Area
    • Level: Upper
    • Area: 247 Square Feet
    • Dimensions: 13 x 19
    Bedroom 2
    • Level: Upper
    • Area: 196 Square Feet
    • Dimensions: 14 x 14
    Bedroom 3
    • Level: Upper
    • Area: 180 Square Feet
    • Dimensions: 15 x 12
    Bedroom 4
    • Level: Upper
    • Area: 143 Square Feet
    • Dimensions: 11 x 13
    Bedroom 5
    • Level: Main
    Basement
    • Level: Lower
    • Area: 156 Square Feet
    • Dimensions: 12 x 13
    Dining room
    • Features: Formal Dining Room
    • Level: Main
    • Area: 169 Square Feet
    • Dimensions: 13 x 13
    Family room
    • Level: Main
    • Area: 264 Square Feet
    • Dimensions: 22 x 12
    Kitchen
    • Level: Main
    • Area: 228 Square Feet
    • Dimensions: 19 x 12
    Living room
    • Level: Main
    • Area: 260 Square Feet
    • Dimensions: 20 x 13
    Office
    • Level: Lower
    • Area: 126 Square Feet
    • Dimensions: 14 x 9
    Sitting room
    • Level: Upper
    • Area: 156 Square Feet
    • Dimensions: 12 x 13
    Heating
    • Forced Air, Natural Gas
    Cooling
    • Central Air, Natural Gas
    Appliances
    • Included: Gas Water Heater
    • Laundry: Main Level
    Features
    • Basement: Full,Finished
    • Number of fireplaces: 1
    Interior area
    • Total structure area: 3,000
    • Total interior livable area: 3,000 sqft
    • Finished area above ground: 3,000
    • Finished area below ground: 0

    Property

    Parking
    • Total spaces: 8
    • Parking features: Garage Faces Side, Attached, Driveway
    • Attached garage spaces: 2
    • Uncovered spaces: 6
    Accessibility
    • Accessibility features: None
    Features
    • Levels: Two
    • Stories: 2
    • Pool features: None
    Lot
    • Size: 0.66 Acres
    • Dimensions: 126.00 x 227.00
    Details
    • Additional structures: Above Grade, Below Grade
    • Parcel number: 0200423 0300284
    • Zoning: R-1
    • Special conditions: Standard

    Construction

    Type & style
    • Home type: SingleFamily
    • Architectural style: Colonial
    • Property subtype: Single Family Residence
    Materials
    • Frame, Brick
    • Foundation: Other
    Condition
    • New construction: No
    • Year built: 1979

    Utilities & green energy

    • Sewer: Public Sewer
    • Water: Public

    Community & neighborhood

    Location
    • Region: Ewing
    • Subdivision: Delaware Rise
    • Municipality: EWING TWP

    Other

    Other facts
    • Listing agreement: Exclusive Right To Sell
    • Listing terms: Cash,Conventional
    • Ownership: Fee Simple

    Price history

    DateEventPrice
    8/26/2025Sold$590,000$197/sqft
    Source: Bright MLS #NJME2055096 Report a problem
    5/10/2025Pending sale$590,000$197/sqft
    Source: Bright MLS #NJME2055096 Report a problem
    3/1/2025Listed for sale$590,000+55%$197/sqft
    Source: Bright MLS #NJME2055096 Report a problem
    10/19/2020Sold$380,700-3.6%$127/sqft
    Source: Public Record Report a problem
    7/23/2020Pending sale$394,900$132/sqft
    Source: David DePaola and Company Real Estate #NJME298134 Report a problem
    7/7/2020Listed for sale$394,900$132/sqft
    Source: David DePaola and Company Real Estate #NJME298134 Report a problem

    Public tax history

    YearProperty taxesTax assessment
    2025$13,718 $348,800
    2024$13,718 +9.3%$348,800
    2023$12,546 +2.5%$348,800
    2022$12,239 +1.4%$348,800
    2021$12,065 +2.7%$348,800
    2020$11,751 +5.7%$348,800
    2019$11,119 -2.3%$348,800 +65.7%
    2018$11,378 +1.4%$210,500
    2017$11,224 +1.3%$210,500
    2016$11,074 +0.3%$210,500
    2015$11,045 +1.6%$210,500
    2014$10,870 +1.1%$210,500
    2013$10,750 -3.3%$210,500
    2012$11,117 +7%$210,500
    2011$10,386 +7.3%$210,500
    2010$9,677 +2.4%$210,500
    2009$9,447 +3.4%$210,500
    2008$9,136 +1.9%$210,500
    2007$8,967 $210,500
    2006-- $210,500
    2005-- $210,500
    2004$3,465 $210,500
    2003-- $210,500
    2002-- $210,500
    2001-- $210,500

    Find assessor info on the county website

    Neighborhood: 08628

    Nearby schools

    GreatSchools rating
    Schools provided by the listing agent
    • District: Ewing Township Public Schools

    Source: Bright MLS. This data may not be complete. We recommend contacting the local school district to confirm school assignments for this home.

    Get a cash offer in 3 minutes
    Find out how much your home could sell for in as little as 3 minutes with a no-obligation cash offer.
    Estimated market value
    $712,600
    Get a cash offer in 3 minutes
    Find out how much your home could sell for in as little as 3 minutes with a no-obligation cash offer.
    Estimated market value
    $712,600