Skip main navigation
Sold for $620,000
  • $620,000

    61 Willis Dr, Ewing, NJ 08628

    4beds
    3,169sqft
    Single Family Residence
    Built in 1977
    0.61 Acres Lot
    $619,800 Zestimate®
    $196/sqft
    $4,178 Estimated rent

    Home value

    $619,800

    $558,000 - $694,000

    $4,178/mo

    Zestimate® history
    Loading
    Loading...

    Owner options

    List your home for rent

    $4,178/mo

    Rent Zestimate®

    Find your next renter with Zillow Rental Manager. Plus, with online applications, you can quickly screen prospective tenants – for free.

    Learn more

    $4,178/mo

    Rent Zestimate®

    Refinance and save

    $4,368/mo

    Est. payment

    Refinancing to a lower rate could help reduce your monthly payments and save thousands over the life of the loan.

    See today's rates

    $4,368/mo

    Est. payment

    Explore your selling options

    Work with a Zillow partner agent

    Leverage their expertise and Zillow's premium Showcase listings to get your home seen by more buyers.

    Get started

    List with your own agent

    Get your home in front of millions of buyers by listing it on Zillow.

    Learn how to do it

    Sell it yourself

    Take full control of how buyers see your home on Zillow by listing For Sale by Owner (FSBO).

    List your home

    What's special

    Overlooking an inground poolTwo-car attached garageLarge drivewayMultiple storage shedsGenerously sized roomsPartially finished walkout basementLush lawn
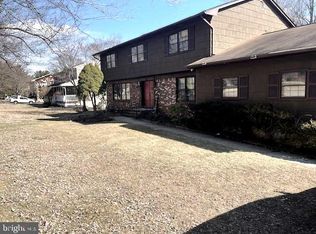
    Spacious and beautifully maintained Delaware Rise Colonial within walking distance to Mountainview Golf Course, the Delaware River and canal path, Banchoff Park with pond and tennis courts, and nearby restaurants. This home features generously sized rooms with hardwood and ceramic flooring throughout, a first-floor study or guest room, and a light-filled family room with fireplace and built-in cabinetry, open to the living room. An oversized dining room is ideal for entertaining. The upper level offers an airy hall and large bedrooms filled with natural light. The king-size primary suite includes a sitting area, dressing room, and en suite bath. Three main-level exits lead to a massive maintenance-free composite deck overlooking an inground pool, lush lawn, and tranquil stream bordered by mature trees. Over 3,000 sq ft of living space plus a partially finished walkout basement and two-car attached garage. Additional features include natural gas heat, central air, automatic gas generator, large driveway, multiple storage sheds, and recent upgrades throughout. A wonderful place to call home.

    Zillow last checked:

    Listing updated:

    Listed by:

    Amina Shahzad 267-225-7755,

    Real of Pennsylvania,

    Listing Team: Rlm & Co., Co-Listing Team: Rlm & Co.,Co-Listing Agent: Joshua Farley 215-805-7558,

    Real of Pennsylvania

    Bought with:

    Peter Mora

    Coldwell Banker Residential Brokerage-Princeton Jct

    Source: Bright MLS,MLS#: NJME2072600MLS Logo

    Facts & features

    Interior

    Bedrooms & bathrooms
    • Bedrooms: 4
    • Bathrooms: 3
    • Full bathrooms: 2
    • 1/2 bathrooms: 1
    • Main level bathrooms: 1
    Dining room
    • Features: Flooring - HardWood
    • Level: Main
    Family room
    • Features: Flooring - HardWood, Fireplace - Wood Burning, Built-in Features
    • Level: Main
    Foyer
    • Features: Flooring - HardWood
    • Level: Main
    Kitchen
    • Features: Countertop(s) - Solid Surface, Breakfast Room
    • Level: Main
    Living room
    • Features: Flooring - HardWood
    • Level: Main
    Recreation room
    • Level: Lower
    Workshop
    • Level: Lower
    Heating
    • Forced Air, Natural Gas
    Cooling
    • Central Air, Electric
    Appliances
    • Included: Dryer, Washer, Dishwasher, Oven/Range - Gas, Refrigerator, Microwave, Gas Water Heater
    Features
    • Basement: Partially Finished,Walk-Out Access
    • Number of fireplaces: 1
    • Fireplace features: Brick, Wood Burning
    Interior area
    • Total structure area: 3,169
    • Total interior livable area: 3,169 sqft
    • Finished area above ground: 2,954
    • Finished area below ground: 215

    Property

    Parking
    • Total spaces: 2
    • Parking features: Garage Faces Side, Built In, Attached, Driveway
    • Attached garage spaces: 2
    • Has uncovered spaces: Yes
    Accessibility
    • Accessibility features: None
    Features
    • Levels: Two
    • Stories: 2
    • Has private pool: Yes
    • Pool features: Private
    Lot
    • Size: 0.61 Acres
    • Dimensions: 126.00 x 210.00
    • Features: Sloped, Front Yard, Rear Yard, SideYard(s)
    Details
    • Additional structures: Above Grade, Below Grade
    • Parcel number: 0200423 0300285
    • Zoning: R-1
    • Special conditions: Standard

    Construction

    Type & style
    • Home type: SingleFamily
    • Architectural style: Colonial
    • Property subtype: Single Family Residence
    Materials
    • Brick
    • Foundation: Concrete Perimeter
    Condition
    • New construction: No
    • Year built: 1977

    Utilities & green energy

    • Sewer: Public Sewer
    • Water: Public

    Community & neighborhood

    Location
    • Region: Ewing
    • Subdivision: Delaware Rise
    • Municipality: EWING TWP

    Other

    Other facts
    • Listing agreement: Exclusive Agency
    • Listing terms: Conventional,Cash,FHA
    • Ownership: Fee Simple

    Price history

    DateEventPrice
    3/19/2026Sold$620,000+1.7%$196/sqft
    Source: Bright MLS #NJME2072600 Report a problem
    2/18/2026Pending sale$609,900$192/sqft
    Source: Bright MLS #NJME2072600 Report a problem
    2/11/2026Listed for sale$609,900+45.9%$192/sqft
    Source: Bright MLS #NJME2072600 Report a problem
    7/22/2020Sold$418,000+0.7%$132/sqft
    Source: Public Record Report a problem
    6/9/2020Pending sale$414,900$131/sqft
    Source: David DePaola and Company Real Estate #NJME295800 Report a problem
    5/24/2020Listed for sale$414,900+0.6%$131/sqft
    Source: David DePaola and Company Real Estate #NJME295800 Report a problem
    5/6/2010Sold$412,500-6%$130/sqft
    Source: Public Record Report a problem
    11/27/2009Listing removed$439,000$139/sqft
    Source: N.T. Callaway #5517583 Report a problem
    10/9/2009Price change$439,000-2.2%$139/sqft
    Source: N.T. Callaway #5517583 Report a problem
    8/26/2009Price change$449,000-2.2%$142/sqft
    Source: N.T. Callaway #5517583 Report a problem
    4/22/2009Listed for sale$459,000+74.5%$145/sqft
    Source: Active Website #5517583 Report a problem
    1/23/2001Sold$263,000$83/sqft
    Source: Public Record Report a problem

    Public tax history

    YearProperty taxesTax assessment
    2025$14,312 $363,900
    2024$14,312 +9.3%$363,900
    2023$13,089 +2.5%$363,900
    2022$12,769 +1.4%$363,900
    2021$12,587 +2.7%$363,900
    2020$12,260 +2.3%$363,900
    2019$11,985 -2.3%$363,900 +60.4%
    2018$12,264 +1.4%$226,900
    2017$12,098 +1.3%$226,900
    2016$11,937 +0.3%$226,900
    2015$11,905 +1.6%$226,900
    2014$11,717 +1.1%$226,900
    2013$11,588 -3.3%$226,900
    2012$11,983 +20.2%$226,900
    2011$9,967 +7.3%$226,900 0%
    2010$9,286 +2.4%$227,000
    2009$9,066 +3.4%$227,000
    2008$8,767 +1.9%$227,000
    2007$8,605 $227,000 +18.3%
    2006-- $191,900
    2005-- $191,900
    2004$3,159 $191,900
    2003-- $191,900
    2002-- $191,900
    2001-- $191,900

    Find assessor info on the county website

    Neighborhood: 08628

    Nearby schools

    GreatSchools rating
    Schools provided by the listing agent
    • District: Ewing Township

    Source: Bright MLS. This data may not be complete. We recommend contacting the local school district to confirm school assignments for this home.

    Get a cash offer in 3 minutes
    Find out how much your home could sell for in as little as 3 minutes with a no-obligation cash offer.
    Estimated market value
    $619,800
    Get a cash offer in 3 minutes
    Find out how much your home could sell for in as little as 3 minutes with a no-obligation cash offer.
    Estimated market value
    $619,800