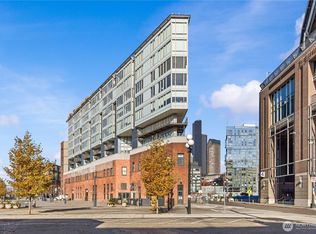
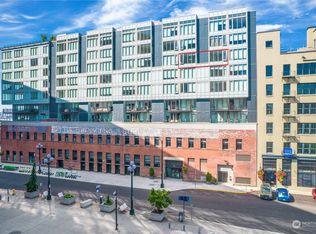
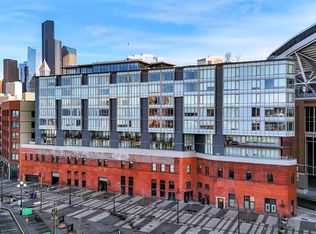
The lowest-priced home at the Gridiron, and at $641 per square foot, the lowest price per foot in the building. The Gridiron is Pioneer Square's modern landmark, steel and glass rising from a century-old brick podium, and this 7th-floor junior one-bedroom is urban efficiency done right. Floor-to-ceiling windows pour light across hardwood floors, central A/C keeps summer easy, and the chef's kitchen integrates high-end appliances into sleek custom cabinetry. A partial wall creates a true sleeping retreat without closing off the open flow, and the oversized walk-in closet with a custom organization system is a rare find at this size. In-unit laundry, too. Upstairs, the wraparound rooftop deck serves stadium lights, Elliott Bay sunsets, and skyline views; downstairs, 24/7 concierge, fitness center, wine lockers, and a pet run and wash station. No rental cap. Steps to Lumen Field, T-Mobile Park, the revitalized waterfront, First Thursday galleries, and every train at King Street Station. Vacant, staged, and move-in ready. First home, pied-a-terre, or smart hold: this is the lowest cost of entry into one of Pioneer Square's landmark addresses, and under $340,000 it will not have much company.
Active
Listed by: COMPASS • Jeff J. Reynolds
$339,000
590 1st Avenue S #702, Seattle, WA 98104
1beds
529sqft
Condominium
Built in 2018
-- sqft lot
$333,000 Zestimate®
$641/sqft
$718/mo HOA
What's special
Hardwood floorsFloor-to-ceiling windows pour lightIn-unit laundry
- 9 days
- 747
- 44
Likely to sell faster than
Zillow last checked:
Listing updated:
Listed by:
Jeff J. Reynolds,
COMPASS
Source: NWMLS as distributed by MLS GRID,MLS#: 2573088
Facts & features
Interior
Bedrooms & bathrooms
- Bedrooms: 1
- Bathrooms: 1
- Full bathrooms: 1
- Main level bathrooms: 1
- Main level bedrooms: 1
Primary bedroom
- Level: Main
Bathroom full
- Level: Main
Dining room
- Level: Main
Entry hall
- Level: Main
Kitchen without eating space
- Level: Main
Living room
- Level: Main
Heating
- Forced Air, Heat Pump, Electric
Cooling
- Forced Air, Heat Pump
Appliances
- Included: Dishwasher, Disposal, Dryer, Microwave, Refrigerator, Stove(s)/Range(s), Washer, Dishwasher(s), Dryer(s), Garbage Disposal, Microwave(s), Refrigerator(s), Washer(s), Water Heater: Central Boiler, Water Heater Location: Basement, Cooking-Gas, Dryer-Electric
- Laundry: Electric Dryer Hookup, Washer Hookup
Features
- Flooring: Ceramic Tile, Hardwood
- Windows: Insulated Windows, Coverings: Roller Shades
- Has fireplace: No
Interior area
- Total structure area: 529
- Total interior livable area: 529 sqft
Property
Parking
- Parking features: Common Garage
- Has garage: Yes
Features
- Levels: One
- Stories: 1
- Entry location: Main
- Patio & porch: Cooking-Gas, Dryer-Electric, Insulated Windows, Sprinkler System, Washer, Water Heater
- Has view: Yes
- View description: City, Mountain(s), Sound
- Has water view: Yes
- Water view: Sound
Lot
- Size: 527 Square Feet
- Features: Corner Lot, Curbs, Paved, Sidewalk
Details
- Parcel number: 2937600360
- Special conditions: Standard
Construction
Type & style
- Home type: Condo
- Architectural style: Contemporary,Condo (1 Level)
- Property subtype: Condominium
Materials
- Brick, Cement/Concrete
- Roof: Flat
Condition
- Year built: 2018
- Major remodel year: 2018
Utilities & green energy
- Electric: Company: Seattle City Light
- Sewer: Company: Seattle Public Utilities
- Water: Company: Seattle Public Utilities
Green energy
- Energy efficient items: Insulated Windows
Community & HOA
Community
- Features: Cable TV, Clubhouse, Elevator, Fitness Center, Gated, Lobby Entrance, Rooftop Deck
- Security: Security Service, Fire Sprinkler System
- Subdivision: Downtown
HOA
- Services included: Central Hot Water, Common Area Maintenance, Concierge, Earthquake Insurance, Gas, Security
- HOA fee: $718 monthly
Location
- Region: Seattle
Financial & listing details
- Price per square foot: $641/sqft
- Tax assessed value: $359,000
- Annual tax amount: $3,299
- Date on market: 2/23/2026
- Cumulative days on market: 191 days
- Listing terms: Conventional
- Inclusions: Dishwasher(s), Dryer(s), Garbage Disposal, Microwave(s), Refrigerator(s), Stove(s)/Range(s), Washer(s)
Estimated market value
$333,000
$316,000 - $350,000
$1,967/mo
Price history
| Date | Event | Price |
|---|---|---|
| 8/23/2026 | Listed for sale | $339,000-10.7%$641/sqft |
Source:  NWMLS as distributed by MLS GRID #2573088 Report a problem NWMLS as distributed by MLS GRID #2573088 Report a problem | ||
| 5/15/2020 | Sold | $379,500$717/sqft |
Source: NWMLS as distributed by MLS GRID #1560553 Report a problem | ||
Public tax history
| Year | Property taxes | Tax assessment |
|---|---|---|
| 2025 | $3,615 +9.6% | $359,000 +1.7% |
| 2024 | $3,299 -14% | $353,000 -15.6% |
| 2023 | $3,835 +7.6% | $418,000 -3.5% |
| 2022 | $3,564 +9.9% | $433,000 +19.6% |
| 2021 | $3,242 -4.5% | $362,000 +0.6% |
| 2020 | $3,395 +3.8% | $360,000 +2.9% |
| 2019 | $3,272 +11.4% | $350,000 |
| 2018 | $2,937 +51.5% | $350,000 +72.6% |
| 2017 | $1,939 | $202,814 |
Find assessor info on the county website
Monthly payment
Est. payment
Payment breakdown
Explore the cost of this home by adjusting the details. Changes won't be saved.Climate risks
Neighborhood: Pioneer Square
Nearby schools
Schools provided by the listing agent
- Elementary: Beacon Hill
- Middle: Mercer Mid
- High: Franklin High
Source: NWMLS as distributed by MLS GRID. This data may not be complete. We recommend contacting the local school district to confirm school assignments for this home.
Similar homes
- $319,0001 bd1 ba564 sqftKoda Condominium, Seattle, WA 98104Active
 MLS ID #2560528, Hao Sun. NWMLS as distributed by MLS GRID
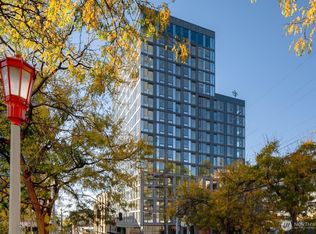
 - $329,9501 bd1 ba557 sqftKoda Condominium, Seattle, WA 98104Active
 MLS ID #2524408, George Wang. NWMLS as distributed by MLS GRID
 - $414,0001 bd1 ba601 sqftGridiron, Seattle, WA 98104Active
 MLS ID #2563507, Jeff Dickinson. NWMLS as distributed by MLS GRID
 - $349,0001 bd1 ba671 sqftGallery, Seattle, WA 98121Active
 MLS ID #2574426, Michael Schrepfer. NWMLS as distributed by MLS GRID
