Discover this charming 4 bedroom, 2.5 bathroom home in desirable Midtown. The spacious eat-in kitchen features a gas cooktop, built-in oven, granite countertops, microwave, dishwasher, Thermador appliances and a convenient island.
The home is well-equipped with amenities, including skylights, ceiling fans, a whole house/attic fan, hardwood floors, recessed lighting, an inside laundry room with a 220V electricity hookup, and it is wired for an electric vehicle charger in the garage. Two cozy fireplaces add warmth and ambiance to the living room and family room.
The property falls within the top ranked Palo Alto Unified School District. Walk to parks, community center, library, coffee and pickleball. Close to Stanford University, transportation and tech companies.
This home offers ample space and convenience in a prime Palo Alto location.
Sold for $4,550,000
Tax assessed value
$4,550,000
590 Ashton Ave, Palo Alto, CA 94306
4beds
2,394sqft
Single Family Residence, Residential
Built in 1991
6,084 Square Feet Lot
$4,468,700 Zestimate®
$1,901/sqft
$8,000 Estimated rent
Home value
$4,468,700
$4.07M - $4.87M
$8,000/mo
Zestimate® history
Owner options
List your home for rent
$8,000/mo
Rent Zestimate®
Find your next renter with Zillow Rental Manager. Plus, with online applications, you can quickly screen prospective tenants – for free.
$8,000/mo
Rent Zestimate®
Refinance and save
$29,057/mo
Est. payment
Refinancing to a lower rate could help reduce your monthly payments and save thousands over the life of the loan.
$29,057/mo
Est. payment
Explore your selling options
Work with a Zillow partner agent
Leverage their expertise and Zillow's premium Showcase listings to get your home seen by more buyers.
Get startedList with your own agent
Get your home in front of millions of buyers by listing it on Zillow.
Learn how to do itSell it yourself
Take full control of how buyers see your home on Zillow by listing For Sale by Owner (FSBO).
List your homeWhat's special
Convenient islandSpacious eat-in kitchenThermador appliancesRecessed lightingGranite countertopsHardwood floorsGas cooktop
Zillow last checked:
Listing updated:
Listed by:
Jane Volpe 01330133 650-380-4507,
Yarkin Realty 650-322-1800
Bought with:
Xinru Liu, 02003790
Coldwell Banker Realty
Jingya Ji, 02050112
Coldwell Banker Realty
Source: MLSListings Inc,MLS#: ML82026259
Facts & features
Interior
Bedrooms & bathrooms
- Bedrooms: 4
- Bathrooms: 3
- Full bathrooms: 2
- 1/2 bathrooms: 1
Rooms
- Room types: Laundry
Bathroom
- Features: DoubleSinks, Granite, ShowerandTub, ShoweroverTub1, Skylight, PrimaryOversizedTub, HalfonGroundFloor
Dining room
- Features: EatinKitchen, FormalDiningRoom
Family room
- Features: SeparateFamilyRoom
Kitchen
- Features: Countertop_Granite, ExhaustFan, Island
Heating
- Forced Air, 2 plus Zones
Cooling
- Ceiling Fan(s), Whole House Fan
Appliances
- Included: Gas Cooktop, Dishwasher, Exhaust Fan, Disposal, Microwave, Built In Oven, Refrigerator, Dryer
- Laundry: Inside
Features
- One Or More Skylights
- Flooring: Carpet, Hardwood, Tile
- Number of fireplaces: 2
- Fireplace features: Family Room, Gas, Gas Starter, Living Room
Interior area
- Total structure area: 2,394
- Total interior livable area: 2,394 sqft
Property
Parking
- Total spaces: 2
- Parking features: Attached, Garage Door Opener
- Attached garage spaces: 2
Features
- Stories: 2
- Patio & porch: Balcony/Patio
- Fencing: Back Yard
Lot
- Size: 6,084 Square Feet
Details
- Parcel number: 13205074
- Zoning: R1
- Special conditions: Standard
Construction
Type & style
- Home type: SingleFamily
- Property subtype: Single Family Residence, Residential
Materials
- Foundation: Concrete Perimeter
- Roof: Composition
Condition
- New construction: No
- Year built: 1991
Utilities & green energy
- Gas: PublicUtilities
- Sewer: Public Sewer
- Water: Public
- Utilities for property: Public Utilities, Water Public
Community & HOA
Location
- Region: Palo Alto
Financial & listing details
- Price per square foot: $1,901/sqft
- Tax assessed value: $4,550,000
- Date on market: 10/30/2025
- Listing agreement: ExclusiveRightToSell
Price history
| Date | Event | Price |
|---|---|---|
| 11/21/2025 | Sold | $4,550,000+5.8%$1,901/sqft |
Source:  MLSListings Inc #ML82026259 Report a problem MLSListings Inc #ML82026259 Report a problem | ||
| 11/5/2025 | Pending sale | $4,299,000$1,796/sqft |
Source: MLSListings Inc #ML82026259 Report a problem | ||
| 10/30/2025 | Listed for sale | $4,299,000+493%$1,796/sqft |
Source: MLSListings Inc #ML82026259 Report a problem | ||
| 12/13/2023 | Listing removed | -- |
Source: Zillow Rentals Report a problem | ||
| 11/21/2023 | Listed for rent | $7,500$3/sqft |
Source: Zillow Rentals Report a problem | ||
| 9/26/1997 | Sold | $725,000$303/sqft |
Source: Public Record Report a problem | ||
Public tax history
| Year | Property taxes | Tax assessment |
|---|---|---|
| 2026 | -- | $4,550,000 +293% |
| 2025 | $14,862 +4.2% | $1,157,638 +2% |
| 2024 | $14,264 +1.5% | $1,134,940 +2% |
| 2023 | $14,051 +1.2% | $1,112,688 +2% |
| 2022 | $13,881 +2% | $1,090,872 +2% |
| 2021 | $13,606 +2% | $1,069,484 +1% |
| 2020 | $13,334 | $1,058,518 +2% |
| 2019 | $13,334 +3.9% | $1,037,764 +2% |
| 2018 | $12,831 | $1,017,416 +2% |
| 2017 | $12,831 +1.8% | $997,468 +2% |
| 2016 | $12,604 +3.8% | $977,910 +1.5% |
| 2015 | $12,144 +2.6% | $963,222 +2% |
| 2014 | $11,842 | $944,354 +0.5% |
| 2013 | -- | $940,088 +2% |
| 2012 | -- | $921,656 +2% |
| 2011 | -- | $903,586 +0.8% |
| 2010 | -- | $896,834 -0.2% |
| 2009 | -- | $898,966 +2% |
| 2008 | -- | $881,340 +2% |
| 2007 | -- | $864,060 +2% |
| 2006 | -- | $847,118 +2% |
| 2005 | -- | $830,508 +2% |
| 2004 | -- | $814,224 +1.9% |
| 2003 | -- | $799,302 +2% |
| 2002 | -- | $783,630 +2% |
| 2001 | -- | $768,266 |
Find assessor info on the county website
Neighborhood: South of Midtown
Nearby homes
- $4,009,4004 bd3 ba2.2k sqft570 Ashton Ave, Palo Alto, CA 94306Off Market
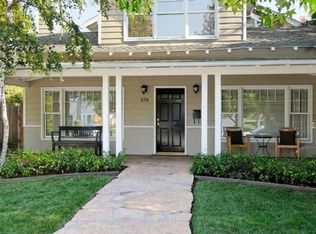
- $4,160,4004 bd3 ba2.3k sqft3424 Ashton Ct, Palo Alto, CA 94306Off Market

- $2,820,9003 bd1 ba1.2k sqft610 Ashton Ave, Palo Alto, CA 94306Off Market
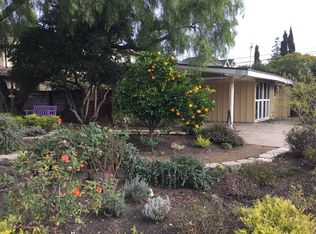
- $2,669,4002 bd1 ba925 sqft550 Ashton Ave, Palo Alto, CA 94306Off Market
- $5,385,0006 bd4 ba3.5k sqft620 Ashton Ave, Palo Alto, CA 94306Off Market
- $4,550,4004 bd3 ba2.4k sqft3423 Ashton Ct, Palo Alto, CA 94306Off Market
- $4,599,3004 bd2 ba2.6k sqft530 Ashton Ave, Palo Alto, CA 94306Off Market
- $4,753,3004 bd3 ba2.3k sqft585 Ashton Ave, Palo Alto, CA 94306Off Market
Nearby schools
GreatSchools rating
- 10/10Fairmeadow Elementary SchoolGrades: K-5Distance: 0.3 mi
- 10/10Jane Lathrop Stanford Middle SchoolGrades: 6-8Distance: 0.2 mi
- 10/10Henry M. Gunn High SchoolGrades: 9-12Distance: 1.7 mi
Schools provided by the listing agent
- Elementary: FairmeadowElementary
- Middle: JaneLathropStanfordMiddle
- High: HenryMGunnHigh
- District: PaloAltoUnified
Source: MLSListings Inc. This data may not be complete. We recommend contacting the local school district to confirm school assignments for this home.
Get a cash offer in 3 minutes
Find out how much your home could sell for in as little as 3 minutes with a no-obligation cash offer.
Estimated market value
$4,468,700
Get a cash offer in 3 minutes
Find out how much your home could sell for in as little as 3 minutes with a no-obligation cash offer.
Estimated market value
$4,468,700
Nearby cities
Nearby neighborhoods
Nearby zip codes
Other Palo Alto Topics
