Skip main navigation
Off market
  • $2,820,900

    610 Ashton Ave, Palo Alto, CA 94306

    3beds
    1baths
    1,200sqft
    SingleFamily
    Built in 1952
    5,662 Square Feet Lot
    $2,820,900 Zestimate®
    $2,351/sqft
    $4,087 Estimated rent

    Home value

    $2,820,900

    $2.60M - $3.07M

    $4,087/mo

    Zestimate® history
    Loading
    Loading...

    Owner options

    List your home for rent

    $4,087/mo

    Rent Zestimate®

    Find your next renter with Zillow Rental Manager. Plus, with online applications, you can quickly screen prospective tenants – for free.

    Learn more

    $4,087/mo

    Rent Zestimate®

    Refinance and save

    $17,958/mo

    Est. payment

    Refinancing to a lower rate could help reduce your monthly payments and save thousands over the life of the loan.

    See today's rates

    $17,958/mo

    Est. payment

    Explore your selling options

    Work with a Zillow partner agent

    Leverage their expertise and Zillow's premium Showcase listings to get your home seen by more buyers.

    Get started

    List with your own agent

    Get your home in front of millions of buyers by listing it on Zillow.

    Learn how to do it

    Sell it yourself

    Take full control of how buyers see your home on Zillow by listing For Sale by Owner (FSBO).

    List your home

    What's special

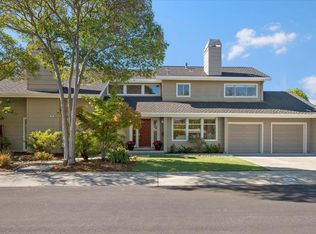
    610 Ashton Avenue Palo Alto An updated 'retro' Ranch Home In the 1950s, homes like this one were designed by Frank Lloyd Wright, Joe Eichler, Mackay, Brown-Kaufman, Coastwise, Stern & Price. Cozy One-story, flat-roofed, ranch home with big windows 3 Bedrooms / 1 Bath 1200 Sq Ft - Excellent school district: Fair Meadow Elementary, JLS Middle School, Gunn High School (renter to verify eligibility) - Expansive living area with natural lighting and cozy architectural details - Recessed, Counter, Soffit, Track Spot lighting - House is flooded w/ light, floor-to-ceiling windows, - Skylights - Kitchen features custom cabinets, granite counters, - Gas Range, DW, Disposal - Dining Area-Living Room. Plenty of Natural Light. Yards, Front, Back, Side - Patio/Deck - Skylights in LR, Master Bedroom, Bedroom, Bath - Washer/Dryer and dishwasher included. - Gardener provided by owner. Tenant pays utilities - Fenced Back Yard, Landscaped, privacy, 10x12 Storage Shed in Back Yard - Easy access to HWY 101, HWY 85, El Camino and all of Silicon Valley. - Walk/Bike to Palo Alto schools, Mitchell Park, Library, and Cubberley Community Center - Short commute to Stanford, Facebook, Google, movies and shopping - Walk or bike to Cafes. No smoking. No pets Tenant pays all utilities. Owner pays Gardener. No Smoking.

    This property is not currently displayed as for sale or rent on Zillow. This may be different from what's on other websites or public sources.

    Facts & features

    Interior

    Bedrooms & bathrooms
    • Bedrooms: 3
    • Bathrooms: 1
    Heating
    • None
    Cooling
    • None
    Appliances
    • Included: Dryer, Washer
    • Laundry: In Unit
    Features
    • Flooring: Hardwood
    • Has fireplace: Yes
    Interior area
    • Total interior livable area: 1,200 sqft

    Property

    Parking
    • Parking features: Off-street, Garage
    Lot
    • Size: 5,662 Square Feet
    Details
    • Parcel number: 13205084

    Construction

    Type & style
    • Home type: SingleFamily
    Materials
    • wood frame
    Condition
    • Year built: 1952

    Community & HOA

    Location
    • Region: Palo Alto

    Financial & listing details

    • Price per square foot: $2,351/sqft
    • Tax assessed value: $2,601,000

    Price history

    DateEventPrice
    8/11/2023Sold$2,500,000$2,083/sqft
    Source: Public Record Report a problem
    3/21/2018Listing removed$4,750$4/sqft
    Source: mick wells Report a problem
    3/14/2018Listed for rent$4,750$4/sqft
    Source: mick wells Report a problem

    Public tax history

    YearProperty taxesTax assessment
    2026-- $2,601,000 +2%
    2025$30,684 +4.3%$2,550,000 +2%
    2024$29,407 +901.7%$2,500,000 +951.5%
    2023$2,936 +1.2%$237,753 +2%
    2022$2,900 +2.1%$233,092 +2%
    2021$2,842 +2.1%$228,523 +1%
    2020$2,782 $226,181 +2%
    2019$2,782 +6.7%$221,747 +2%
    2018$2,609 $217,400 +2%
    2017$2,609 +1.8%$213,138 +2%
    2016$2,562 +4.3%$208,960 +1.5%
    2015$2,457 +1.6%$205,822 +2%
    2014$2,419 $201,792 +0.5%
    2013-- $200,881 +2%
    2012-- $196,944 +2%
    2011-- $193,083 +0.8%
    2010-- $191,641 -0.2%
    2009-- $192,097 +2%
    2008-- $188,332 +2%
    2007-- $184,640 +2%
    2006-- $181,021 +2%
    2005-- $177,472 +2%
    2004-- $173,993 +1.9%
    2003-- $170,805 +2%
    2002-- $167,457 +2%
    2001-- $164,175
    Find assessor info on the county website

    Neighborhood: South of Midtown

    Nearby schools

    GreatSchools rating
    Get a cash offer in 3 minutes
    Find out how much your home could sell for in as little as 3 minutes with a no-obligation cash offer.
    Estimated market value
    $2,820,900
    Get a cash offer in 3 minutes
    Find out how much your home could sell for in as little as 3 minutes with a no-obligation cash offer.
    Estimated market value
    $2,820,900