Welcome to High Meadow Estates, the lowest-priced new homes in Northampton. Enjoy spacious homesites, stunning views, and convenient access to Routes 476 and 22.
This beautifully upgraded Lehigh single-family home combines smart design with light-filled spaces and exceptional flexibility. Set on an oversized wooded homesite with no rear neighbors and open-space views, this home provides the perfect blend of privacy and natural surroundings. The inviting full front porch and partial stone façade enhance the exterior's timeless appeal, and fencing is allowed for added personalization. Inside, the Lehigh welcomes you with a bright foyer and versatile flex space, perfect for a playroom, home office, or formal living room. The gourmet kitchen is a standout, featuring quartz countertops, a tile backsplash, black fixtures, a double wall oven, hooded vent, walk-in pantry, and included appliances (refrigerator included). The oversized kitchen island shines as the heart of the home, overlooking both the dining area and the spacious family room-complete with a cozy fireplace. This floorplan truly adapts to your lifestyle with a first-floor guest bedroom and full bath, plus a separate study/library with French doors, ideal for work-from-home days or peaceful reading. Upstairs, you'll find four spacious bedrooms, a convenient full bath, and an impressive bonus room filled with natural light-perfect for a media room, hobby space, or additional lounge area. The luxurious owner's suite is
Sold for $551,315
$551,315
590 Balliet Dr, Northampton, PA 18067
5beds
4,043sqft
Single Family Residence
Built in 2026
-- sqft lot
$674,900 Zestimate®
$136/sqft
$4,270 Estimated rent
Home value
$674,900
$641,000 - $709,000
$4,270/mo
Zestimate® history
Owner options
List your home for rent
$4,270/mo
Rent Zestimate®
Find your next renter with Zillow Rental Manager. Plus, with online applications, you can quickly screen prospective tenants – for free.
$4,270/mo
Rent Zestimate®
Refinance and save
$3,652/mo
Est. payment
Refinancing to a lower rate could help reduce your monthly payments and save thousands over the life of the loan.
$3,652/mo
Est. payment
Explore your selling options
Work with a Zillow partner agent
Leverage their expertise and Zillow's premium Showcase listings to get your home seen by more buyers.
Get startedList with your own agent
Get your home in front of millions of buyers by listing it on Zillow.
Learn how to do itSell it yourself
Take full control of how buyers see your home on Zillow by listing For Sale by Owner (FSBO).
List your homeWhat's special
Cozy fireplaceQuartz countertopsOpen-space viewsInviting full front porchSpacious homesitesVersatile flex spaceStunning views
Zillow last checked:
Listing updated:
Source: Ryan Homes
Facts & features
Interior
Bedrooms & bathrooms
- Bedrooms: 5
- Bathrooms: 5
- Full bathrooms: 4
- 1/2 bathrooms: 1
Cooling
- Central Air
Interior area
- Total interior livable area: 4,043 sqft
Property
Parking
- Total spaces: 2
- Parking features: Garage
- Garage spaces: 2
Features
- Levels: 2.0
- Stories: 2
Construction
Type & style
- Home type: SingleFamily
- Property subtype: Single Family Residence
Condition
- New Construction,Under Construction
- New construction: Yes
- Year built: 2026
Details
- Builder name: Ryan Homes
Community & HOA
Community
- Subdivision: High Meadow Estates
Location
- Region: Northampton
Financial & listing details
- Price per square foot: $136/sqft
- Date on market: 1/27/2026
Price history
| Date | Event | Price |
|---|---|---|
| 7/17/2026 | Sold | $551,315-18.3%$136/sqft |
Source: Agent Provided Report a problem | ||
| 5/22/2026 | Price change | $675,000-1.7%$167/sqft |
Source:  Ryan Homes Report a problem Ryan Homes Report a problem | ||
| 4/1/2026 | Price change | $686,990+1.5%$170/sqft |
Source: Ryan Homes Report a problem | ||
| 1/27/2026 | Listed for sale | $676,957$167/sqft |
Source: Ryan Homes Report a problem | ||
Public tax history
Tax history is unavailable.
Neighborhood: 18067
Nearby homes
- $607,3004 bd3 ba3.1k sqft593 Balliet Dr, Northampton, PA 18067Off Market
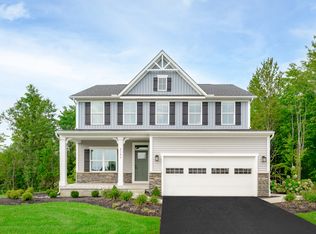
- $585,1004 bd4 ba3.1k sqft591 Balliet Dr, Northampton, PA 18067Off Market
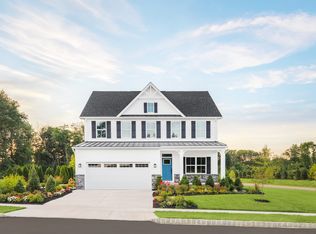
- $609,6004 bd4 ba2.7k sqft3493 High Meadow Dr, Northampton, PA 18067Off Market

- $549,2004 bd2 ba2.4k sqft620 Spring Hill Rd, Northampton, PA 18067Off Market
- $560,6004 bd3 ba3.1k sqft662 Spring Hill Rd, Northampton, PA 18067Off Market
- $754,9506 bd4 ba4k sqft498 Spring Hill Cir, Northampton, PA 18067New Construction
- $613,3654 bd3 ba3.1k sqft500 Spring Hill Cir, Northampton, PA 18067New Construction
- $569,1002 bd2 ba1.4k sqft446 Kohls Rd, Northampton, PA 18067Off Market
Nearby schools
GreatSchools rating
- 8/10Colonel John Siegfried Elementary SchoolGrades: K-5Distance: 2 mi
- 4/10Northampton Middle SchoolGrades: 6-8Distance: 2 mi
- 5/10Northampton Area High SchoolGrades: 9-12Distance: 2 mi
Schools provided by the MLS
- District: Northampton Area
Source: Ryan Homes. This data may not be complete. We recommend contacting the local school district to confirm school assignments for this home.
Get a cash offer in 3 minutes
Find out how much your home could sell for in as little as 3 minutes with a no-obligation cash offer.
Estimated market value
$674,900
Get a cash offer in 3 minutes
Find out how much your home could sell for in as little as 3 minutes with a no-obligation cash offer.
Estimated market value
$674,900
- Pennsylvania
- Northampton County
- Northampton
- 18067
- 590 Balliet Dr
Nearby cities
Nearby zip codes
Other Northampton Topics
