Skip main navigation
Off market
  • $583,300

    591 Balliet Dr, Northampton, PA 18067

    4beds
    3,154sqft
    Single Family Residence
    Built in 2026
    -- sqft lot
    $583,300 Zestimate®
    $185/sqft
    $3,636 Estimated rent

    Home value

    $583,300

    $525,000 - $653,000

    $3,636/mo

    Zestimate® history
    Loading
    Loading...

    Owner options

    List your home for rent

    $3,636/mo

    Rent Zestimate®

    Find your next renter with Zillow Rental Manager. Plus, with online applications, you can quickly screen prospective tenants – for free.

    Learn more

    $3,636/mo

    Rent Zestimate®

    Refinance and save

    $3,142/mo

    Est. payment

    Refinancing to a lower rate could help reduce your monthly payments and save thousands over the life of the loan.

    See today's rates

    $3,142/mo

    Est. payment

    Explore your selling options

    Work with a Zillow partner agent

    Leverage their expertise and Zillow's premium Showcase listings to get your home seen by more buyers.

    Get started

    List with your own agent

    Get your home in front of millions of buyers by listing it on Zillow.

    Learn how to do it

    Sell it yourself

    Take full control of how buyers see your home on Zillow by listing For Sale by Owner (FSBO).

    List your home

    What's special

    Peaceful viewsQuartz countertopsQuartz countersPrivate water closetFence-friendly yardIncluded appliancesCharming full front porch

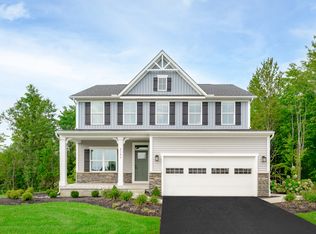
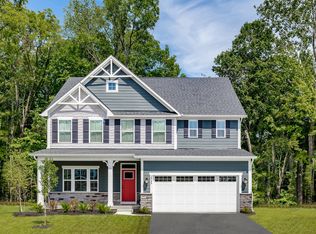
    Welcome to High Meadow Estates, the lowest-priced new homes in Northampton, offering spacious homesites with scenic views and easy access to Routes 476 and 22.This beautifully upgraded 4-bedroom, 3.5-bath Columbia home delivers 3,154 square feet. of thoughtfully designed living space on an oversized homesite with no rear neighbors, providing peaceful views and plenty of outdoor potential.Step onto the charming full front porch, then inside to discover a stunning kitchen featuring white soft-close cabinetry (with time remaining to personalize your color selection), quartz countertops, a tile backsplash, hooded vent, gas cooking, and included appliances (refrigerator not included). A spacious kitchen island anchors the open-concept layout and flows seamlessly into the family room.Luxury living continues with hard-surface flooring throughout the entire first level, upgraded luxury vinyl plank, and hard surface stairs for a refined, cohesive design. The family room offers an ideal gathering space, perfect for both everyday comfort and entertaining.Upstairs, the expansive primary suite features a spa-inspired bath complete with a Roman shower with tile surround, dual vanities, quartz counters, and a private water closet, along with a generous walk-in closet.The finished basement, complete with a full bathroom, adds even more versatile living space , ideal for a recreation room, home gym, or guest retreat.Exterior highlights include a partial stone façade, fence-friendly yard, and

    This property is off market, which means it's not currently listed for sale or rent on Zillow. This may be different from what's available on other websites or public sources.

    Zillow last checked:

    Listing updated:

    Source: Ryan HomesMLS Logo

    Facts & features

    Interior

    Bedrooms & bathrooms
    • Bedrooms: 4
    • Bathrooms: 4
    • Full bathrooms: 3
    • 1/2 bathrooms: 1
    Interior area
    • Total interior livable area: 3,154 sqft

    Property

    Parking
    • Total spaces: 2
    • Parking features: Garage
    • Garage spaces: 2
    Features
    • Levels: 2.0
    • Stories: 2

    Construction

    Type & style
    • Home type: SingleFamily
    • Property subtype: Single Family Residence
    Condition
    • New Construction,Under Construction
    • New construction: Yes
    • Year built: 2026
    Details
    • Builder name: Ryan Homes

    Community & HOA

    Community
    • Subdivision: High Meadow Estates
    Location
    • Region: Northampton

    Financial & listing details

    • Price per square foot: $185/sqft
    • Date on market: 12/21/2025

    Price history

    DateEventPrice
    1/27/2026Listing removed$578,960$184/sqft
    Source: Ryan Homes Report a problem
    12/21/2025Listed for sale$578,960$184/sqft
    Source: Ryan Homes Report a problem

    Public tax history

    Tax history is unavailable.

    Neighborhood: 18067

    Nearby schools

    GreatSchools rating
    Schools provided by the MLS
    • District: Northampton Area

    Source: Ryan Homes. This data may not be complete. We recommend contacting the local school district to confirm school assignments for this home.

    Get a cash offer in 3 minutes
    Find out how much your home could sell for in as little as 3 minutes with a no-obligation cash offer.
    Estimated market value
    $583,300
    Get a cash offer in 3 minutes
    Find out how much your home could sell for in as little as 3 minutes with a no-obligation cash offer.
    Estimated market value
    $583,300