Welcome to your FULLY REMODELED dream home in Quail Run North, where every detail has been designer upgraded to provide comfort, luxury, and style! Just minutes from I10 makes it convenient to drive to all Pensacola has to offer! As you step through the impressive 8-foot weather resistant PELLA front door, you will notice the Pride of ownership. Formal dining to the right of the foyer. DESIGNER LIGHTING casts a warm glow throughout the home, highlighting the sleek lines and contemporary finishes. Great room features soaring 18-FOOT CEILINGS and expansive dimensions of 25 x 15 feet. Large windows flood the room with natural light, creating an inviting atmosphere for gatherings or quiet evenings by the GAS FIREPLACE. Chef`s kitchen is straight out of the magazine, boasting a FULL REMODEL with QUARTZ COUNTERTOPS, NEW CABINETRY, and top-of-the-line STAINLESS STEEL APPLIANCES. Downlighting illuminates the workspace, while a convenient WALK-IN PANTRY provides ample storage. Retreat to the luxurious master bedroom, generously sized at 15 x 14.5 feet, where comfort meets style. The attached master bath is a spa-like oasis, featuring a TILED SHOWER and separate GARDEN TUB and expansive dimensions offering a sanctuary for relaxation and rejuvenation. The additional baths feature NEW VANITIES AND FIXTURES as well! Waterproof luxury vinyl flooring stretches seamlessly from room to room, offering both durability and aesthetic appeal. NEW HARDWARE THROUGHOUT is just one of the small details that was not missed! Step outside to the SCREENED PORCH measuring 17.5 x 14 feet, where you can unwind amidst the serene surroundings. Situated on a spacious 1/3 ACRE lot, this home offers privacy and tranquility. NEW DECK off of screened porch! But the upgrades don't stop there. This home boasts a BRAND-NEW ROOF ensuring peace of mind for years to come, along with energy-efficient NEW ANDERSON WINDOWS! SELLER WILL HELP WITH BUYER'S CLOSING COSTS! Call for your private showing today!
Sold for $399,000
Street View
$399,000
590 Bobwhite Pl, Pensacola, FL 32514
3beds
2,007sqft
Single Family Residence
Built in 1991
0.33 Acres Lot
$383,200 Zestimate®
$199/sqft
$2,155 Estimated rent
Home value
$383,200
$364,000 - $402,000
$2,155/mo
Zestimate® history
Owner options
List your home for rent
$2,155/mo
Rent Zestimate®
Find your next renter with Zillow Rental Manager. Plus, with online applications, you can quickly screen prospective tenants – for free.
$2,155/mo
Rent Zestimate®
Refinance and save
$2,608/mo
Est. payment
Refinancing to a lower rate could help reduce your monthly payments and save thousands over the life of the loan.
$2,608/mo
Est. payment
Explore your selling options
Work with a Zillow partner agent
Leverage their expertise and Zillow's premium Showcase listings to get your home seen by more buyers.
Get startedList with your own agent
Get your home in front of millions of buyers by listing it on Zillow.
Learn how to do itSell it yourself
Take full control of how buyers see your home on Zillow by listing For Sale by Owner (FSBO).
List your homeWhat's special
Zillow last checked:
Listing updated:
Listed by:
Ace Khan 850-748-1365,
KELLER WILLIAMS REALTY GULF COAST
Bought with:
William Boatner
KELLER WILLIAMS REALTY GULF COAST
Source: PAR,MLS#: 645150
Facts & features
Interior
Bedrooms & bathrooms
- Bedrooms: 3
- Bathrooms: 3
- Full bathrooms: 2
- 1/2 bathrooms: 1
Rooms
- Room types: Office
Primary bedroom
- Level: Second
- Area: 217.5
- Dimensions: 15 x 14.5
Bedroom
- Level: Second
- Area: 143
- Dimensions: 13 x 11
Bedroom 1
- Level: Second
- Area: 132.25
- Dimensions: 11.5 x 11.5
Bathroom
- Level: Second
- Area: 40
- Dimensions: 8 x 5
Bathroom 1
- Level: First
- Area: 38.25
- Dimensions: 8.5 x 4.5
Dining room
- Level: First
- Area: 159.5
- Dimensions: 14.5 x 11
Kitchen
- Level: First
- Area: 152.25
- Dimensions: 14.5 x 10.5
Living room
- Level: First
- Area: 375
- Dimensions: 25 x 15
Heating
- Central
Cooling
- Central Air, Ceiling Fan(s)
Appliances
- Included: Electric Water Heater, Built In Microwave, Dishwasher, Disposal, Microwave, Refrigerator
- Laundry: Inside, W/D Hookups
Features
- Baseboards, Ceiling Fan(s), High Ceilings, High Speed Internet, Recessed Lighting, Vaulted Ceiling(s)
- Flooring: Simulated Wood
- Doors: Insulated Doors
- Windows: Double Pane Windows
- Has basement: No
- Has fireplace: Yes
Interior area
- Total structure area: 2,007
- Total interior livable area: 2,007 sqft
Property
Parking
- Total spaces: 2
- Parking features: 2 Car Garage, Garage Door Opener
- Garage spaces: 2
Features
- Levels: Two
- Stories: 2
- Patio & porch: Patio, Screened
- Pool features: None
- Fencing: Back Yard,Chain Link,Privacy
Lot
- Size: 0.33 Acres
- Features: Cul-De-Sac
Details
- Parcel number: 071s302400025004
- Zoning description: Res Single
Construction
Type & style
- Home type: SingleFamily
- Architectural style: Traditional
- Property subtype: Single Family Residence
Materials
- Brick
- Foundation: Slab
- Roof: Shingle
Condition
- Resale
- New construction: No
- Year built: 1991
Details
- Warranty included: Yes
Utilities & green energy
- Electric: Circuit Breakers, Copper Wiring
- Sewer: Public Sewer
- Water: Public
- Utilities for property: Cable Available
Green energy
- Energy efficient items: Insulation, Insulated Floors, Insulated Walls
Community & HOA
Community
- Security: Smoke Detector(s)
- Subdivision: Quail Run North
HOA
- Has HOA: No
- Services included: None
Location
- Region: Pensacola
Financial & listing details
- Price per square foot: $199/sqft
- Tax assessed value: $249,896
- Annual tax amount: $3,419
- Price range: $399K - $399K
- Date on market: 5/6/2024
- Cumulative days on market: 89 days
- Road surface type: Paved
Price history
| Date | Event | Price |
|---|---|---|
| 8/27/2024 | Sold | $399,000$199/sqft |
Source:  PAR #645150 Report a problem PAR #645150 Report a problem | ||
| 8/5/2024 | Contingent | $399,000$199/sqft |
Source: PAR #645150 Report a problem | ||
| 6/26/2024 | Price change | $399,000-2.4%$199/sqft |
Source: PAR #645150 Report a problem | ||
| 6/10/2024 | Price change | $409,000-2.4%$204/sqft |
Source: PAR #645150 Report a problem | ||
| 5/6/2024 | Listed for sale | $419,000+52.4%$209/sqft |
Source: PAR #645150 Report a problem | ||
| 9/15/2023 | Sold | $275,000-8%$137/sqft |
Source: PAR #630655 Report a problem | ||
| 9/2/2023 | Contingent | $299,000$149/sqft |
Source: PAR #630655 Report a problem | ||
| 7/26/2023 | Listed for sale | $299,000+51.4%$149/sqft |
Source: PAR #630655 Report a problem | ||
| 7/1/2021 | Listing removed | -- |
Source: Zillow Rental Manager Report a problem | ||
| 6/29/2021 | Listed for rent | $1,800+50%$1/sqft |
Source: Zillow Rental Manager Report a problem | ||
| 8/16/2019 | Sold | $197,500$98/sqft |
Source: PAR #557391 Report a problem | ||
| 7/13/2019 | Listed for sale | $197,500+16.2%$98/sqft |
Source: Better Homes And Gardens Real Estate Main Street Properties #557391 Report a problem | ||
| 7/8/2015 | Listing removed | $1,200$1/sqft |
Source: Main Street Properties, Inc. #483708 Report a problem | ||
| 6/23/2015 | Listed for rent | $1,200$1/sqft |
Source: Main Street Properties, Inc. #483708 Report a problem | ||
| 4/4/2007 | Sold | $170,000$85/sqft |
Source: Public Record Report a problem | ||
Public tax history
| Year | Property taxes | Tax assessment |
|---|---|---|
| 2024 | $3,419 +3.2% | $249,896 +1.2% |
| 2023 | $3,312 +11.6% | $246,914 +18.9% |
| 2022 | $2,968 +1517.2% | $207,630 +22% |
| 2021 | $184 +1% | $170,233 +12% |
| 2020 | $182 -85.2% | $151,963 +4.9% |
| 2019 | $1,226 | $144,889 +28.3% |
| 2018 | $1,226 +0.6% | $112,957 +2.1% |
| 2017 | $1,219 -1.1% | $110,634 +2.1% |
| 2016 | $1,233 +7.5% | $108,359 +0.7% |
| 2015 | $1,148 | $107,606 +0.8% |
| 2014 | $1,148 | $106,752 +1.5% |
| 2013 | -- | $105,175 -0.9% |
| 2012 | -- | $106,144 -3.8% |
| 2011 | -- | $110,368 -4.6% |
| 2010 | -- | $115,663 -3.6% |
| 2009 | -- | $119,938 -5.3% |
| 2008 | -- | $126,593 -4.7% |
| 2007 | -- | $132,830 +65.3% |
| 2006 | -- | $80,340 +3% |
| 2005 | -- | $78,000 +3% |
| 2004 | -- | $75,730 +1.9% |
| 2003 | -- | $74,320 +2.4% |
| 2002 | -- | $72,580 +1.6% |
| 2001 | -- | $71,440 +3% |
| 2000 | -- | $69,360 +2.7% |
| 1999 | -- | $67,540 |
Find assessor info on the county website
Neighborhood: 32514
Nearby homes
- $287,900-- bd6 ba1.8k sqft9800 Bobwhite Way, Pensacola, FL 32514Off Market
- $273,2003 bd2 ba1.7k sqft598 Bobwhite Pl, Pensacola, FL 32514Off Market
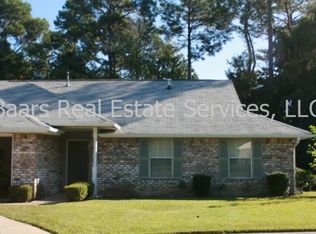
- $338,9004 bd2 ba1.7k sqft9790 Bobwhite Way, Pensacola, FL 32514Sold
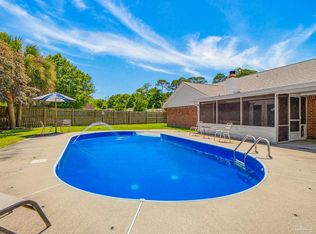
- $359,9003 bd3 ba2.1k sqft9820 Bobwhite Way, Pensacola, FL 32514Sold
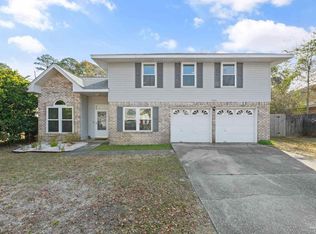
- $302,3004 bd2 ba1.9k sqft9830 Bobwhite Way, Pensacola, FL 32514Off Market
- $304,600-- bd6 ba1.9k sqft597 Bobwhite Pl, Pensacola, FL 32514Off Market
- $315,0003 bd2 ba1.9k sqft585 Bobwhite Pl, Pensacola, FL 32514Sold
- $300,4004 bd2 ba1.8k sqft9760 Bobwhite Way, Pensacola, FL 32514Off Market
Nearby schools
GreatSchools rating
- 5/10L. D. Mcarthur Elementary SchoolGrades: PK-5Distance: 0.9 mi
- 4/10Ferry Pass Middle SchoolGrades: 6-8Distance: 4 mi
- 5/10J. M. Tate Senior High SchoolGrades: 9-12Distance: 3.5 mi
Schools provided by the listing agent
- Elementary: Mcarthur
- Middle: FERRY PASS
- High: Tate
Source: PAR. This data may not be complete. We recommend contacting the local school district to confirm school assignments for this home.


Get pre-qualified for a loan
At Zillow Home Loans, we can pre-qualify you in as little as 5 minutes with no impact to your credit score.An equal housing lender. NMLS #10287.
Sell for more on Zillow
Get a Zillow Showcase℠ listing at no additional cost and you could sell for .
$383,200
2% more
+$7,664
With Zillow Showcase(estimated)
$390,864
- Florida
- Escambia County
- Pensacola
- 32514
- 590 Bobwhite Pl
Nearby cities
Nearby neighborhoods
Nearby zip codes
Other Pensacola Topics
