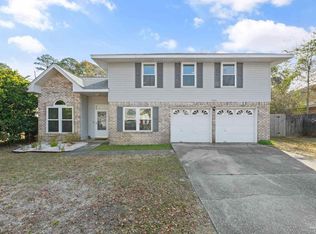
Welcome to this beautifully maintained one-story home offering 4 bedrooms, 2 bathrooms, and a functional layout designed for comfortable everyday living. Situated on a spacious corner lot in an established neighborhood, this property features brick siding, a 2-car garage, and a fully fenced backyard perfect for entertaining, BBQing, swimming and gardening. Inside, you’ll find a cozy fireplace in the living room, an indoor laundry room (great in the Florida summers!), and plenty of living space for family and guests. The living room leads right into the dining and kitchen area, where you'll find freshly painted cabinets, a built in microwave, and lots of natural light. Step outside to enjoy the screened-in back patio, perfect for relaxing with your morning coffee or housing your beloved plant collection, all overlooking the sparkling inground pool, which has a BRAND NEW liner and pump, just replaced in January! Conveniently located, the house is a 10 minute drive to UWF, 20 minutes to PSC, Pensacola airport and Cordova Mall, 35 minutes to NAS, 30 minutes to Pensacola Beach, and 45 minutes to Whiting Field. Not to mention the neighborhood is right off 9-Mile Road that continues to grow with shopping, dining, and everyday amenities (hello new Costco!) This home combines comfort, convenience, and outdoor enjoyment all in one package, schedule your tour today!
Sold for $338,900
Zillow last checked:
Listing updated:
Bought with:
Outside Area Selling Agent
PAR Outside Area Listing Office
Source: PAR,MLS#: 682718
Price history
| Date | Event | Price |
|---|---|---|
| 7/10/2026 | Sold | $338,900$195/sqft |
Source:  PAR #682718 Report a problem PAR #682718 Report a problem | ||
| 7/10/2026 | Pending sale | $338,900$195/sqft |
Source: PAR #682718 Report a problem | ||
| 5/31/2026 | Contingent | $338,900$195/sqft |
Source: PAR #682718 Report a problem | ||
| 5/25/2026 | Listed for sale | $338,900$195/sqft |
Source: PAR #682718 Report a problem | ||
| 5/19/2026 | Contingent | $338,900$195/sqft |
Source: PAR #682718 Report a problem | ||
| 5/16/2026 | Listed for sale | $338,900+171.1%$195/sqft |
Source: PAR #682718 Report a problem | ||
| 1/3/2012 | Sold | $125,000-7.3%$72/sqft |
Source: Public Record Report a problem | ||
| 12/25/2011 | Price change | $134,900+3.8%$77/sqft |
Source: RE/MAX Horizons Realty #414410 Report a problem | ||
| 11/10/2011 | Price change | $129,900-0.8%$75/sqft |
Source: RE/MAX HORIZONS REALTY #414410 Report a problem | ||
| 10/14/2011 | Price change | $131,000-2.9%$75/sqft |
Source: RE/MAX HORIZONS REALTY #414410 Report a problem | ||
| 8/31/2011 | Listed for sale | $134,900-20.6%$77/sqft |
Source: RE/MAX Horizons Realty #414410 Report a problem | ||
| 12/6/2006 | Sold | $170,000+70%$98/sqft |
Source: Public Record Report a problem | ||
| 12/21/2000 | Sold | $100,000+8.7%$57/sqft |
Source: Public Record Report a problem | ||
| 11/22/1995 | Sold | $92,000$53/sqft |
Source: Public Record Report a problem | ||
Sell for more on Zillow
Get a Zillow Showcase℠ listing at no additional cost and you could sell for .
$340,700
2% more
+$6,814
With Zillow Showcase(estimated)
$347,514
