This Beautifully renovated quiet neighborhood colonial is waiting to be made yours. Situated on a cul de sac and a park with pond is your back yard. New floors and carpet throughout. Fresh paint and new remodeled basement for your entertaining needs. New toilets, counters and sinks in baths. Matching appliances in the kitchen and granite counters. A wonderful 21x17 railed deck is on the back of the home with a full gable roof over it for some shade in a park setting. The inviting front porch is 34x6 with a cozy swing. Oversized garage with a work area for the handy ones in the family. Garage is also heated with separate thermostat. Home already has the invisible system installed for fido!! And, in August 2023 Stanley Steemer cleaned & deodorized all the air ducts! Just a beautiful home in a perfect location. Make your exclusive showing appt and enjoy!
Closed
$288,000
590 Breiton Cir, Barberton, OH 44203
4beds
2,194sqft
Single Family Residence
Built in 1999
10,354 Square Feet Lot
$337,000 Zestimate®
$131/sqft
$2,169 Estimated rent
Home value
$337,000
$320,000 - $354,000
$2,169/mo
Zestimate® history
Owner options
List your home for rent
$2,169/mo
Rent Zestimate®
Find your next renter with Zillow Rental Manager. Plus, with online applications, you can quickly screen prospective tenants – for free.
$2,169/mo
Rent Zestimate®
Refinance and save
$1,934/mo
Est. payment
Refinancing to a lower rate could help reduce your monthly payments and save thousands over the life of the loan.
$1,934/mo
Est. payment
Explore your selling options
Work with a Zillow partner agent
Leverage their expertise and Zillow's premium Showcase listings to get your home seen by more buyers.
Get startedList with your own agent
Get your home in front of millions of buyers by listing it on Zillow.
Learn how to do itSell it yourself
Take full control of how buyers see your home on Zillow by listing For Sale by Owner (FSBO).
List your homeWhat's special
New remodeled basementOversized garageFresh paintMatching appliancesCul de sacNew floorsFull gable roof
Zillow last checked:
Listing updated:
Listed by:
Jeff Nickolich jnickolichsells@yahoo.com(330)842-2213,
Cutler Real Estate
Bought with:
CarLisa N Johnson, 2019006306
Key Realty
Source: MLS Now,MLS#: 4487643 Originating MLS: Akron Cleveland Association of REALTORS
Originating MLS: Akron Cleveland Association of REALTORSFacts & features
Interior
Bedrooms & bathrooms
- Bedrooms: 4
- Bathrooms: 3
- Full bathrooms: 2
- 1/2 bathrooms: 1
- Main level bathrooms: 1
- Main level bedrooms: 1
Primary bedroom
- Description: Flooring: Carpet
- Level: Second
- Dimensions: 18.00 x 12.00
Bedroom
- Description: Flooring: Carpet
- Level: Second
- Dimensions: 12.00 x 11.00
Bedroom
- Description: Flooring: Luxury Vinyl Tile
- Level: First
- Dimensions: 12.00 x 10.00
Bedroom
- Description: Flooring: Carpet
- Level: Second
- Dimensions: 13.00 x 12.00
Primary bathroom
- Description: Flooring: Luxury Vinyl Tile
- Level: Second
- Dimensions: 9.00 x 9.00
Bathroom
- Description: Flooring: Luxury Vinyl Tile
- Level: Second
- Dimensions: 9.00 x 5.00
Dining room
- Description: Flooring: Luxury Vinyl Tile
- Level: First
- Dimensions: 13.00 x 12.00
Eat in kitchen
- Description: Flooring: Luxury Vinyl Tile
- Level: First
- Dimensions: 13.00 x 13.00
Entry foyer
- Description: Flooring: Carpet
- Level: First
- Dimensions: 12.00 x 5.00
Family room
- Description: Flooring: Luxury Vinyl Tile
- Features: Fireplace
- Level: First
- Dimensions: 21.00 x 14.00
Laundry
- Description: Flooring: Luxury Vinyl Tile
- Level: First
- Dimensions: 11.00 x 8.00
Other
- Description: Flooring: Carpet
- Level: Second
- Dimensions: 9.00 x 5.00
Recreation
- Description: Flooring: Carpet
- Level: Lower
- Dimensions: 24.00 x 18.00
Heating
- Forced Air, Gas
Cooling
- Central Air
Appliances
- Included: Dryer, Dishwasher, Microwave, Range, Refrigerator, Washer
Features
- Basement: Full
- Number of fireplaces: 1
Interior area
- Total structure area: 2,194
- Total interior livable area: 2,194 sqft
- Finished area above ground: 1,760
- Finished area below ground: 434
Property
Parking
- Total spaces: 2
- Parking features: Drain, Electricity, Garage, Garage Door Opener, Heated Garage, Paved, Water Available
- Garage spaces: 2
Features
- Levels: Two
- Stories: 2
- Patio & porch: Deck, Porch
Lot
- Size: 10,354 Square Feet
- Dimensions: 70 x 167
- Features: Cul-De-Sac, Pond on Lot
Details
- Parcel number: 0115569
Construction
Type & style
- Home type: SingleFamily
- Architectural style: Colonial
- Property subtype: Single Family Residence
Materials
- Vinyl Siding
- Roof: Asphalt,Fiberglass
Condition
- Year built: 1999
Utilities & green energy
- Water: Public
Community & HOA
Community
- Features: Park
- Security: Security System, Smoke Detector(s)
- Subdivision: Glenbreigh Estates
HOA
- Has HOA: No
Location
- Region: Barberton
Financial & listing details
- Price per square foot: $131/sqft
- Tax assessed value: $218,130
- Annual tax amount: $4,228
- Date on market: 9/6/2023
- Cumulative days on market: 8 days
- Listing terms: Cash,Conventional,FHA,VA Loan
Price history
| Date | Event | Price |
|---|---|---|
| 10/23/2023 | Sold | $288,000-0.7%$131/sqft |
Source:  MLS Now #4487643 Report a problem MLS Now #4487643 Report a problem | ||
| 9/14/2023 | Pending sale | $289,900$132/sqft |
Source: MLS Now #4487643 Report a problem | ||
| 9/13/2023 | Price change | $289,900-3%$132/sqft |
Source: MLS Now #4487643 Report a problem | ||
| 9/6/2023 | Listed for sale | $298,900+458.7%$136/sqft |
Source: MLS Now #4487643 Report a problem | ||
| 4/17/2023 | Sold | $53,500-76.7%$24/sqft |
Source: Public Record Report a problem | ||
| 8/9/2019 | Sold | $229,900$105/sqft |
Source: MLS Now #4111080 Report a problem | ||
| 7/9/2019 | Pending sale | $229,900$105/sqft |
Source: RE/MAX Trends Realty #4111080 Report a problem | ||
| 7/1/2019 | Listed for sale | $229,900+573.7%$105/sqft |
Source: RE/MAX Trends Realty #4111080 Report a problem | ||
| 4/22/1999 | Sold | $34,125$16/sqft |
Source: Public Record Report a problem | ||
Public tax history
| Year | Property taxes | Tax assessment |
|---|---|---|
| 2025 | $3,915 +0.3% | $76,340 |
| 2024 | $3,902 -3.3% | $76,340 |
| 2023 | $4,034 -4.6% | $76,340 +9.5% |
| 2022 | $4,228 +0.1% | $69,741 |
| 2021 | $4,224 | $69,741 |
| 2020 | -- | $69,741 +14.6% |
| 2019 | $4,082 +6.6% | $60,834 +0% |
| 2018 | $3,830 +8.8% | $60,830 |
| 2017 | $3,521 | $60,830 +10.2% |
| 2016 | $3,521 | $55,190 |
| 2015 | $3,521 +0.5% | $55,190 |
| 2014 | $3,503 +1.5% | $55,190 -2.1% |
| 2013 | $3,450 +15.5% | $56,380 |
| 2012 | $2,988 +0.5% | $56,380 +0% |
| 2011 | $2,972 +1% | $56,375 -5.6% |
| 2010 | $2,942 | $59,710 |
| 2009 | -- | $59,710 |
| 2008 | $2,965 +8.8% | $59,710 -8.2% |
| 2007 | $2,725 +4.8% | $65,076 |
| 2006 | $2,600 -4.2% | $65,076 |
| 2005 | $2,714 | $65,076 |
| 2004 | -- | $65,076 |
| 2003 | $2,291 +0.2% | $65,076 |
| 2002 | $2,285 -9.2% | $65,076 +2.7% |
| 2001 | $2,517 +8.1% | $63,351 |
| 2000 | $2,328 | $63,351 |
Find assessor info on the county website
Neighborhood: 44203
Nearby homes
- $327,9003 bd3 ba1.4k sqft584 Breiton Cir, Barberton, OH 44203Off Market
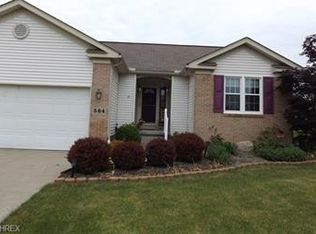
- $291,2003 bd2 ba1.6k sqft594 Breiton Cir, Barberton, OH 44203Off Market
- $360,2003 bd2 ba2.8k sqft576 Breiton Cir, Barberton, OH 44203Off Market
- $348,5003 bd4 ba1.8k sqft1520 Glenbreigh Cir, Barberton, OH 44203Off Market
- $329,4003 bd2 ba2.1k sqft1516 Glenbreigh Cir, Barberton, OH 44203Off Market
- $373,1004 bd3 ba2.3k sqft596 Breiton Cir, Barberton, OH 44203Off Market
- $335,0003 bd2 ba1.7k sqft568 Breiton Cir, Barberton, OH 44203Sold
- $327,7003 bd2 ba1.9k sqft593 Breiton Cir, Barberton, OH 44203Off Market
Nearby schools
GreatSchools rating
- NABarberton Primary SchoolGrades: K-2Distance: 1.9 mi
- 4/10Barberton Middle SchoolGrades: 5-8Distance: 3 mi
- 4/10Barberton High SchoolGrades: 9-12Distance: 3.1 mi
Schools provided by the listing agent
- District: Barberton CSD - 7702
Source: MLS Now. This data may not be complete. We recommend contacting the local school district to confirm school assignments for this home.
Get a cash offer in 3 minutes
Find out how much your home could sell for in as little as 3 minutes with a no-obligation cash offer.
Estimated market value
$337,000
Get a cash offer in 3 minutes
Find out how much your home could sell for in as little as 3 minutes with a no-obligation cash offer.
Estimated market value
$337,000
- Ohio
- Summit County
- Barberton
- 44203
- 590 Breiton Cir
Nearby cities
Nearby zip codes
Other Barberton Topics
