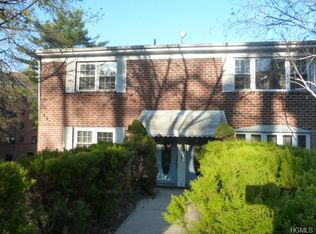
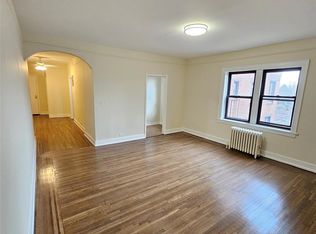
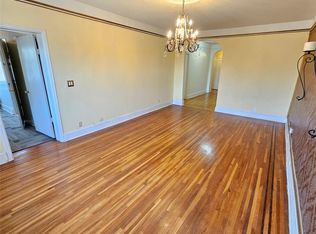
590 E. 3rd Street #1M – Mount Vernon / Pelham Border. Sponsor unit – PET FRIENDLY- no board approval! Renovated 1BR/1BA (approx. 700 sq ft) in a charming Tudor-style pre-war elevator co-op overlooking Hutchinson Park. Conveniently located just one flight up from the lobby, this well-designed home offers a welcoming entry foyer, a bright living room with eastern exposure, and a windowed Pullman kitchen featuring Shaker-style cabinetry and brand-new stainless steel appliances. The windowed, updated full bath adds to the appeal, bringing in excellent natural light throughout the day. Set in a well-maintained elevator building, this residence blends classic pre-war character with modern updates and a functional layout. Ideally positioned just moments from Pelham’s vibrant Wolf’s Lane, known for its walkable downtown filled with shops, restaurants, and the Pelham Picture House. Enjoy easy access to local and express buses, as well as the Metro-North Pelham station, with an approximately 30-minute commute to Midtown Manhattan. Maintenance: $837.54 (includes heat, hot water, and real estate taxes). Don’t miss this opportunity—well priced and ready to sell!
For sale
$159,000
590 E 3rd Street #1M, Mount Vernon, NY 10553
1beds
700sqft
Stock Cooperative, Residential
Built in 1928
-- sqft lot
$-- Zestimate®
$227/sqft
$-- HOA
What's special
Shaker-style cabinetryOverlooking hutchinson parkWelcoming entry foyerBrand-new stainless steel appliancesWell-maintained elevator buildingWindowed pullman kitchenFunctional layout
- 19 days
- 336
- 23
Zillow last checked:
Listing updated:
Listed by:
Houlihan Lawrence Inc. 914-368-4500,
Angel Colon 917-807-4553
Source: OneKey® MLS as distributed by MLS GRID,MLS#: 1039464
Facts & features
Interior
Bedrooms & bathrooms
- Bedrooms: 1
- Bathrooms: 1
- Full bathrooms: 1
Heating
- Radiant
Cooling
- None
Appliances
- Included: Range, Refrigerator
Features
- Elevator
- Has fireplace: No
- Common walls with other units/homes: 2+ Common Walls
Interior area
- Total structure area: 700
- Total interior livable area: 700 sqft
Property
Parking
- Parking features: On Street
- Has uncovered spaces: Yes
Details
- Special conditions: None
Construction
Type & style
- Home type: Cooperative
- Architectural style: Other
- Property subtype: Stock Cooperative, Residential
- Attached to another structure: Yes
Materials
- Block, Brick
Condition
- Year built: 1928
Utilities & green energy
- Sewer: Public Sewer
- Water: Public
- Utilities for property: Electricity Available, Natural Gas Available
Community & HOA
HOA
- Has HOA: No
Location
- Region: Mount Vernon
Financial & listing details
- Price per square foot: $227/sqft
- Date on market: 8/17/2026
- Cumulative days on market: 19 days
- Listing agreement: Exclusive Right To Sell
- Electric utility on property: Yes
Estimated market value
Not available
Estimated sales range
Not available
Not available
Price history
| Date | Event | Price |
|---|---|---|
| 8/17/2026 | Listed for sale | $159,000$227/sqft |
Source:  OneKey® MLS as distributed by MLS GRID #1039464 Report a problem OneKey® MLS as distributed by MLS GRID #1039464 Report a problem | ||
| 6/9/2018 | Listing removed | $1,575$2/sqft |
Source: ABC Realty Report a problem | ||
| 5/2/2018 | Listed for rent | $1,575$2/sqft |
Source: Henry Djonbalaj Real Estate, LLC Report a problem | ||
Public tax history
Tax history is unavailable.
Monthly payment
Climate risks
Neighborhood: Mount Vernon Heights
Nearby schools
Schools provided by the listing agent
- Elementary: Graham
- Middle: Benjamin Turner Middle School
- High: Mt Vernon High School
Source: OneKey® MLS as distributed by MLS GRID. This data may not be complete. We recommend contacting the local school district to confirm school assignments for this home.
Similar homes
- $149,5001 bd1 ba625 sqft663 Locust Street #5D, Mount Vernon, NY 10552For Sale

 MLS ID #1014340, Christina H. Diminno, Listing by: Julia B Fee Sothebys Int. Rlty. OneKey® MLS as distributed by MLS GRID
 - $155,0001 bd1 ba750 sqft465 E Lincoln Avenue #321, Mount Vernon, NY 10552For Sale
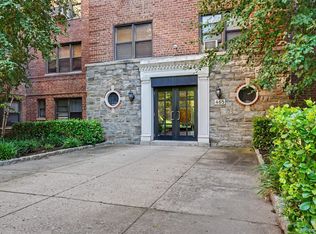 MLS ID #1041865, Adrienne Riggs Stewart, Listing by: Sheridan Residential Group LLC. OneKey® MLS as distributed by MLS GRID
 - $179,9001 bd1 ba750 sqft60 W Broad Street #1L, Fleetwood, NY 10552For Sale
 MLS ID #1045505, Darryl Selsey, Listing by: Four Seasons RealEstate Center. OneKey® MLS as distributed by MLS GRID
 - $179,0001 bd1 ba700 sqft20 William Street #5J, Mount Vernon, NY 10552For Sale
 MLS ID #1024868, Annette M. Gould, Listing by: Gould Properties & Management. OneKey® MLS as distributed by MLS GRID
 - $165,0001 bd1 ba750 sqft671 Bronx River Road #2N, Yonkers, NY 10704For SaleMLS ID #1023196, Kewin Garabito, Listing by: eXp Realty. OneKey® MLS as distributed by MLS GRID
- $189,0001 bd1 ba800 sqft472 Gramatan Avenue #DD3, Mount Vernon, NY 10552For SaleMLS ID #1015812, Karen W. Hios, Listing by: Coldwell Banker Realty. OneKey® MLS as distributed by MLS GRID
- $185,0001 bd1 ba725 sqft20 William Street #5H, Mount Vernon, NY 10552For SaleMLS ID #1017788, Astrit Selimaj, Listing by: The Select Team, LLC. OneKey® MLS as distributed by MLS GRID
- $199,0001 bd1 ba776 sqft20 William Street #2G, Mount Vernon, NY 10552For SaleMLS ID #1041540, Annette M. Gould, Listing by: Gould Properties & Management. OneKey® MLS as distributed by MLS GRID
- $145,0001 bd1 ba900 sqft101 Highland Avenue #4R, Yonkers, NY 10705For SaleMLS ID #1007670, Erika N. King, Listing by: YourHomeSold Guaranteed Realty. OneKey® MLS as distributed by MLS GRID
- $199,0002 bd1 ba950 sqft671 Bronx River Road #4P, Yonkers, NY 10704For SaleMLS ID #1039047, James Kogut, Listing by: Serhant LLC. OneKey® MLS as distributed by MLS GRID
- $144,9001 bd1 ba750 sqft485 Bronx River Road #C24, Yonkers, NY 10704For SaleMLS ID #973262, Trudi Iglesias, Listing by: Howard Hanna Rand Realty. OneKey® MLS as distributed by MLS GRID
- $159,999-- bd1 ba630 sqft253 Garth Road #3E, Scarsdale, NY 10583For SaleMLS ID #1036574, Kristina Masi, Listing by: Berkshire Hathaway HS NY Prop. OneKey® MLS as distributed by MLS GRID
- $190,0001 bd1 ba700 sqft472 Gramatan Avenue #5R, Fleetwood, NY 10552For SaleMLS ID #1019716, Rona Atzmon-Licea, Listing by: Compass Greater NY, LLC. OneKey® MLS as distributed by MLS GRID
- $177,0001 bd1 ba775 sqft77 Bronx River Road #5H, Yonkers, NY 10704For SaleMLS ID #1019981, Edward Meltser, Listing by: RE/MAX In The City. OneKey® MLS as distributed by MLS GRID
- $169,0001 bd1 ba750 sqft6535 Broadway #1G, Bronx, NY 10471For SaleMLS ID #960493, Kristin H. Poellot, Listing by: Keller Williams Prestige Prop. OneKey® MLS as distributed by MLS GRID
- $195,0002 bd1 ba860 sqft30 Fleetwood Avenue #2E, Mount Vernon, NY 10552For SaleMLS ID #961834, Joanne F. Zach, Listing by: Houlihan & O'Malley R. E. Serv. OneKey® MLS as distributed by MLS GRID
- $122,4001 bd1 ba550 sqft472 Gramatan Avenue #I1, Mount Vernon, NY 10552For SaleMLS ID #982303, Isabel Suspiro, Listing by: Four Seasons RealEstate Center. OneKey® MLS as distributed by MLS GRID
- $196,9001 bd1 ba750 sqft70 Locust Avenue #B508, New Rochelle, NY 10801For SaleMLS ID #1041907, Anika Hall, Listing by: RE/MAX Distinguished Hms.&Prop. OneKey® MLS as distributed by MLS GRID
- $195,0001 bd1 ba756 sqft472 Gramatan Avenue Bldg 6, Unit BB4, Mount Vernon, NY 10552For SaleMLS ID #951607, Marc Meisel, Listing by: Compass Greater NY, LLC. OneKey® MLS as distributed by MLS GRID
