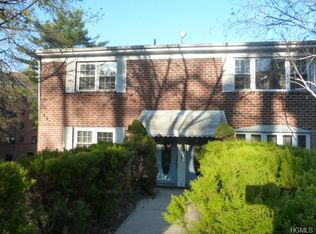
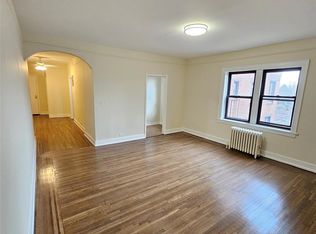
590 E. 3rd Street #3M – Mount Vernon / Pelham Border. Sponsor unit – no board approval! Renovated 1BR/1BA (approx. 700 sq ft) in a charming Tudor-style pre-war elevator co-op overlooking Hutchinson Park. Conveniently located just one flight up from the lobby, this well-designed home offers a welcoming entry foyer, a bright living room with eastern exposure, and a windowed Pullman kitchen featuring Shaker-style cabinetry and brand-new stainless steel appliances. The windowed, updated full bath adds to the appeal, bringing in excellent natural light throughout the day. Set in a well-maintained elevator building, this residence blends classic pre-war character with modern updates and a functional layout. Ideally positioned just moments from Pelham’s vibrant Wolf’s Lane, known for its walkable downtown filled with shops, restaurants, and the Pelham Picture House. Enjoy easy access to local and express buses, as well as the Metro-North Pelham station, with an approximately 30-minute commute to Midtown Manhattan. Maintenance: $953.49 (includes heat, hot water, and real estate taxes). Don’t miss this opportunity—well priced and ready to sell!
Sold for $145,000
$145,000
590 E 3rd Street #3M, Mount Vernon, NY 10553
1beds
700sqft
Stock Cooperative, Residential
Built in 1928
-- sqft lot
$144,000 Zestimate®
$207/sqft
$2,014 Estimated rent
Home value
$144,000
$137,000 - $151,000
$2,014/mo
Zestimate® history
Owner options
List your home for rent
$2,014/mo
Rent Zestimate®
Find your next renter with Zillow Rental Manager. Plus, with online applications, you can quickly screen prospective tenants – for free.
$2,014/mo
Rent Zestimate®
Refinance and save
$613/mo
Est. payment
Refinancing to a lower rate could help reduce your monthly payments and save thousands over the life of the loan.
$613/mo
Est. payment
Explore your selling options
Work with a Zillow partner agent
Leverage their expertise and Zillow's premium Showcase listings to get your home seen by more buyers.
Get startedList with your own agent
Get your home in front of millions of buyers by listing it on Zillow.
Learn how to do itSell it yourself
Take full control of how buyers see your home on Zillow by listing For Sale by Owner (FSBO).
List your homeWhat's special
Shaker-style cabinetryOverlooking hutchinson parkWelcoming entry foyerBrand-new stainless steel appliancesTudor-style pre-war elevator co-opWell-maintained elevator buildingWindowed pullman kitchen
Zillow last checked:
Listing updated:
Listed by:
Angel Colon 917-807-4553,
Houlihan Lawrence Inc. 914-368-4500
Bought with:
Louise Kinas, 10401351819
Corcoran Legends Realty
Source: OneKey® MLS as distributed by MLS GRID,MLS#: 984800
Facts & features
Interior
Bedrooms & bathrooms
- Bedrooms: 1
- Bathrooms: 1
- Full bathrooms: 1
Heating
- Radiant
Cooling
- None
Appliances
- Included: Range, Refrigerator
Features
- Elevator
- Has fireplace: No
- Common walls with other units/homes: 2+ Common Walls
Interior area
- Total structure area: 700
- Total interior livable area: 700 sqft
Property
Parking
- Parking features: On Street
- Has uncovered spaces: Yes
Details
- Special conditions: None
Construction
Type & style
- Home type: Cooperative
- Architectural style: Other
- Property subtype: Stock Cooperative, Residential
- Attached to another structure: Yes
Materials
- Block, Brick
Condition
- Year built: 1928
Utilities & green energy
- Sewer: Public Sewer
- Water: Public
- Utilities for property: Electricity Available, Natural Gas Available
Community & HOA
HOA
- Has HOA: No
Location
- Region: Mount Vernon
Financial & listing details
- Price per square foot: $207/sqft
- Date on market: 4/14/2026
- Cumulative days on market: 38 days
- Listing agreement: Exclusive Right To Sell
- Electric utility on property: Yes
Price history
| Date | Event | Price |
|---|---|---|
| 7/13/2026 | Sold | $145,000$207/sqft |
Source:  OneKey® MLS as distributed by MLS GRID #984800 Report a problem OneKey® MLS as distributed by MLS GRID #984800 Report a problem | ||
| 5/22/2026 | Pending sale | $145,000$207/sqft |
Source: OneKey® MLS as distributed by MLS GRID #984800 Report a problem | ||
| 4/14/2026 | Listed for sale | $145,000$207/sqft |
Source: OneKey® MLS as distributed by MLS GRID #984800 Report a problem | ||
| 7/12/2018 | Listing removed | $1,550$2/sqft |
Source: ABC Realty Report a problem | ||
| 5/18/2018 | Price change | $1,550-1.6%$2/sqft |
Source: ABC Realty Report a problem | ||
| 5/3/2018 | Price change | $1,575-1.6%$2/sqft |
Source: ABC Realty Report a problem | ||
| 4/17/2018 | Listed for rent | $1,600$2/sqft |
Source: Henry Djonbalaj Real Estate, LLC Report a problem | ||
Public tax history
Tax history is unavailable.
Neighborhood: Mount Vernon Heights
Nearby homes
- $797,000-- bd-- ba2.5k sqft335 Warwick Ave, Mount Vernon, NY 10553Off Market
- $160,0001 bd1 ba922 sqft590 E 3rd St APT 3H, Mount Vernon, NY 10553Sold
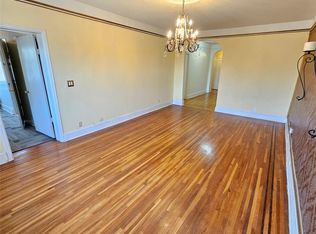
- $220,0003 bd1 ba1.2k sqft590 E 3rd St APT 2O, Mount Vernon, NY 10553Sold
- $---- bd-- ba-- sqft590 E 3rd St #M4, Mount Vernon, NY 10553Off Market
- $---- bd-- ba-- sqft590 E 3rd St APT 1E, Mount Vernon, NY 10553Off Market
- $229,0002 bd1 ba1.1k sqft590 E 3rd St APT 4-O, Mount Vernon, NY 10553For Sale
- $159,0001 bd1 ba922 sqft590 E 3rd St APT 4H, Mount Vernon, NY 10553Sold
- $---- bd-- ba-- sqft590 E 3rd St APT 2F, Mount Vernon, NY 10553Off Market
- $194,7001 bd1 ba-- sqft590 E 3rd St FLOOR 4G-4, Mount Vernon, NY 10553Off Market
Nearby schools
GreatSchools rating
- 4/10Graham SchoolGrades: PK-8Distance: 0.3 mi
- 3/10Mount Vernon High SchoolGrades: 9-12Distance: 1.4 mi
Schools provided by the listing agent
- Elementary: Graham
- Middle: Benjamin Turner Middle School
- High: Mt Vernon High School
Source: OneKey® MLS as distributed by MLS GRID. This data may not be complete. We recommend contacting the local school district to confirm school assignments for this home.
- New York
- Westchester County
- Mount Vernon
- 10553
- Mount Vernon Heights
- 590 E 3rd Street Unit 3M
Nearby cities
Nearby neighborhoods
Nearby zip codes
Other Mount Vernon Topics
