Skip main navigation
Off market
  • $173,400

    590 E 3rd St APT 5D, Mount Vernon, NY 10553

    1beds
    833sqft
    Cooperative
    Built in 1928
    -- sqft lot
    $173,400 Zestimate®
    $208/sqft
    $2,002 Estimated rent

    Home value

    $173,400

    $156,000 - $192,000

    $2,002/mo

    Zestimate® history
    Loading
    Loading...

    Owner options

    List your home for rent

    $2,002/mo

    Rent Zestimate®

    Find your next renter with Zillow Rental Manager. Plus, with online applications, you can quickly screen prospective tenants – for free.

    Learn more

    $2,002/mo

    Rent Zestimate®

    Refinance and save

    $1,563/mo

    Est. payment

    Refinancing to a lower rate could help reduce your monthly payments and save thousands over the life of the loan.

    See today's rates

    $1,563/mo

    Est. payment

    Explore your selling options

    Work with a Zillow partner agent

    Leverage their expertise and Zillow's premium Showcase listings to get your home seen by more buyers.

    Get started

    List with your own agent

    Get your home in front of millions of buyers by listing it on Zillow.

    Learn how to do it

    Sell it yourself

    Take full control of how buyers see your home on Zillow by listing For Sale by Owner (FSBO).

    List your home

    What's special

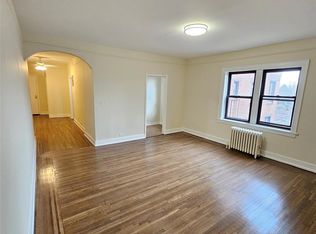
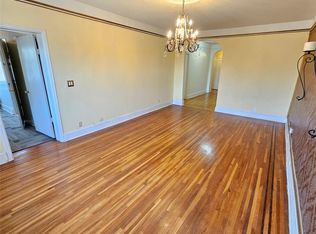
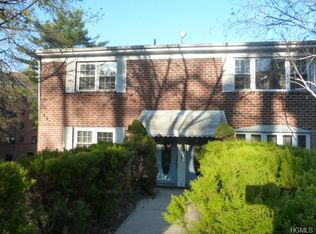
    590 E THIRD STREET #5-D MOUNT VERNON/PELHAM - I BED/1 BA SPONSOR UNIT (No Board Approval). Tudor-Revival style pre-war non-D/M elevator building, just over the overpass from Wolf's Lane - Pelham's exceedingly walkable main commercial thoroughfare dotted w/ shops & restaurants, oozing w/ small town charm. Film fans will love the proximity to the Pelham Picture House movie theatre! Thoughtfully laid out 833 s/f unit, well-proportioned rooms & treetop views facing north: Entry w/ 2 closets, Dining Foyer, oversized windowed Kitchen, Living Room, Bedroom w/ (2) closets, Dressing area & renovated, windowed 4 piece Bath ensuite. Actual $829.81 Mt. incls. H & H/W. Live at the apex of southern Westchester's most impressive array of shopping, eateries, entertainment, & transportation along Wolf's Lane, East Sandford Blvd. & Boston Road. XP/local buses,MetroNorth Pelham station,NYC in 30 minutes! All the pleasures & conveniences of living the Pelham lifestyle! No Pets/No Subletting/No Investors.

    This property is off market, which means it's not currently listed for sale or rent on Zillow. This may be different from what's available on other websites or public sources.

    Facts & features

    Interior

    Bedrooms & bathrooms
    • Bedrooms: 1
    • Bathrooms: 1
    • Full bathrooms: 1
    Heating
    • Gas, Oil
    Cooling
    • Wall
    Appliances
    • Included: Range / Oven, Refrigerator
    Features
    • Eat-in Kitchen, Elevator
    • Basement: Partially Finished, Full, Walk-Out Access
    Interior area
    • Total interior livable area: 833 sqft

    Property

    Parking
    • Parking features: On-street
    Lot
    • Features: Near Public Transit

    Construction

    Type & style
    • Home type: Cooperative
    • Architectural style: Mid Rise
    Condition
    • Year built: 1928

    Utilities & green energy

    • Sewer: Public Sewer
    • Water: Public

    Community & neighborhood

    Location
    • Region: Mount Vernon

    HOA & financial

    HOA
    • Has HOA: Yes
    • HOA fee: $830 monthly
    • Services included: Heat, Hot Water

    Other

    Other facts
    • Appliances: Refrigerator, Range
    • Basement: Partially Finished, Full, Walk-Out Access
    • ConstructionMaterials: Frame, Brick, Stucco, Block
    • Heating: Oil, Hot Water, Natural Gas, Steam
    • Flooring: Hardwood
    • Inclusions: Refrigerator, Oven/Range, Light Fixtures
    • InteriorFeatures: Eat-in Kitchen, Elevator
    • PropertyType: Residential
    • WaterSource: Public
    • SeniorCommunityYN: 0
    • AssociationFeeIncludes: Heat, Hot Water
    • LotFeatures: Near Public Transit
    • RoadResponsibility: Public Maintained Road
    • Sewer: Public Sewer
    • HotWater: Gas Stand Alone
    • ParkingFeatures: On Street, Unassigned
    • View: Other
    • ArchitecturalStyle: Mid Rise
    • Cooling: Window Unit(s)
    • PetsAllowed: No

    Price history

    DateEventPrice
    9/28/2021Sold$135,000-18.2%$162/sqft
    Source: OneKey® MLS as distributed by MLS GRID #H6110824 Report a problem
    6/14/2021Pending sale$165,000$198/sqft
    Source: OneKey® MLS as distributed by MLS GRID #H6110824 Report a problem
    4/22/2021Listed for sale$165,000+22.3%$198/sqft
    Source: OneKey® MLS as distributed by MLS GRID #H6110824 Report a problem
    4/22/2021Listing removed--
    Source: OneKey® MLS as distributed by MLS GRID #H6076290 Report a problem
    12/11/2020Pending sale$134,900$162/sqft
    Source: OneKey® MLS as distributed by MLS GRID #H6076290 Report a problem
    10/16/2020Listed for sale$134,900$162/sqft
    Source: Houlihan Lawrence Inc. #H6076290 Report a problem
    8/14/2019Listing removed$1,550$2/sqft
    Source: Urbanite RE, LLC Report a problem
    7/13/2019Listed for rent$1,550+8.8%$2/sqft
    Source: Urbanite RE, LLC Report a problem
    11/15/2014Listing removed$1,425$2/sqft
    Source: Harry & Jacob Realty, Inc. Report a problem
    10/20/2014Listed for rent$1,425$2/sqft
    Source: Harry & Jacob Realty, Inc. Report a problem

    Public tax history

    Tax history is unavailable.

    Neighborhood: Mount Vernon Heights

    Nearby schools

    GreatSchools rating
    Schools provided by the listing agent
    • Elementary: Graham School
    • Middle: Ab Davis Steam High School
    • District: Mount Vernon

    Source: The MLS. This data may not be complete. We recommend contacting the local school district to confirm school assignments for this home.