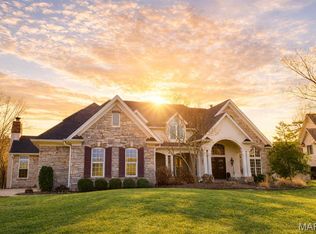
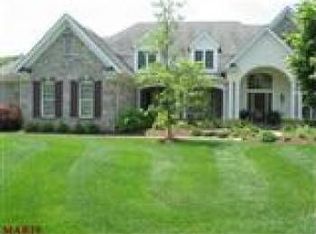
Discover this exquisite atrium ranch with panoramic views of a protected nature preserve, offering a scenic view of 9th hole on Tavern Creek Golf Course. This home features a spacious open floor plan with diverse ceiling treatments, millwork, & hardwood throughout. The kitchen is equipped with stainless steel appliances, granite countertops, center island, custom cabinets, & gas cooktop. Elegant arched openings connect the foyer to the great room, dining room, & study, all enhanced by crown molding. The main floor boasts ceiling speaker surround sound, windows with transoms, 2 fireplaces, & study with wall of built in custom bookshelves. The fabulous over sized primary suite includes two walk-in closets & vaulted ceilings. Wet bar/game area in lower-level family rm with 3rd fireplace, 3 large bedrooms & 2 full bath & so much more. The home's exterior combines brick, stone, & stucco for an enchanting appeal. Former display home with a large screened-in deck. New fresh interior paint. Additional Rooms: Sun Room
Closed
Listing Provided by: Compass Realty Group
Bought with: Berkshire Hathaway HomeServices Select Properties
Price Unknown
590 Moor Way St, Albans, MO 63073
4beds
5,566sqft
Single Family Residence
Built in 1997
0.74 Acres Lot
$890,500 Zestimate®
$--/sqft
$4,618 Estimated rent
Home value
$890,500
$846,000 - $944,000
$4,618/mo
Zestimate® history
Owner options
List your home for rent
$4,618/mo
Rent Zestimate®
Find your next renter with Zillow Rental Manager. Plus, with online applications, you can quickly screen prospective tenants – for free.
$4,618/mo
Rent Zestimate®
Refinance and save
$1,075/mo
Est. payment
Refinancing to a lower rate could help reduce your monthly payments and save thousands over the life of the loan.
$1,075/mo
Est. payment
Explore your selling options
Work with a Zillow partner agent
Leverage their expertise and Zillow's premium Showcase listings to get your home seen by more buyers.
Get startedList with your own agent
Get your home in front of millions of buyers by listing it on Zillow.
Learn how to do itSell it yourself
Take full control of how buyers see your home on Zillow by listing For Sale by Owner (FSBO).
List your homeWhat's special
Zillow last checked:
Listing updated:
Listing Provided by:
Heather Schulte 636-236-1097,
Compass Realty Group,
Sue Kelly 314-602-3533,
Compass Realty Group
Bought with:
Scott T Vogel, 2021049837
Berkshire Hathaway HomeServices Select Properties
Source: MARIS,MLS#: 24034753 Originating MLS: St. Louis Association of REALTORS
Originating MLS: St. Louis Association of REALTORSFacts & features
Interior
Bedrooms & bathrooms
- Bedrooms: 4
- Bathrooms: 4
- Full bathrooms: 3
- 1/2 bathrooms: 1
- Main level bathrooms: 2
- Main level bedrooms: 1
Primary bedroom
- Features: Floor Covering: Carpeting, Wall Covering: Some
- Level: Main
- Area: 336
- Dimensions: 21x16
Bedroom
- Features: Floor Covering: Carpeting, Wall Covering: Some
- Level: Lower
- Area: 208
- Dimensions: 16x13
Bedroom
- Features: Floor Covering: Carpeting, Wall Covering: Some
- Level: Lower
- Area: 168
- Dimensions: 14x12
Bedroom
- Features: Floor Covering: Carpeting, Wall Covering: Some
- Level: Lower
- Area: 242
- Dimensions: 22x11
Breakfast room
- Features: Floor Covering: Wood
- Level: Main
- Area: 110
- Dimensions: 11x10
Den
- Features: Floor Covering: Carpeting, Wall Covering: Some
- Level: Main
- Area: 132
- Dimensions: 11x12
Dining room
- Features: Floor Covering: Wood, Wall Covering: Some
- Level: Main
- Area: 195
- Dimensions: 15x13
Family room
- Features: Floor Covering: Carpeting
- Level: Lower
- Area: 380
- Dimensions: 20x19
Great room
- Features: Floor Covering: Wood
- Level: Main
- Area: 361
- Dimensions: 19x19
Hearth room
- Features: Floor Covering: Wood
- Level: Main
- Area: 266
- Dimensions: 19x14
Kitchen
- Features: Floor Covering: Wood
- Level: Main
- Area: 144
- Dimensions: 12x12
Laundry
- Features: Floor Covering: Ceramic Tile
- Level: Main
- Area: 64
- Dimensions: 8x8
Heating
- Forced Air, Natural Gas
Cooling
- Central Air, Electric
Appliances
- Included: Dishwasher, Disposal, Double Oven, Electric Cooktop, Free-Standing Range, Ice Maker, Microwave, Stainless Steel Appliance(s), Oven, Gas Water Heater
- Laundry: Main Level
Features
- Sound System, Breakfast Bar, Breakfast Room, Kitchen Island, Custom Cabinetry, Granite Counters, Pantry, Separate Dining, Double Vanity, Tub, Bookcases, High Ceilings, Coffered Ceiling(s), Special Millwork, Bar
- Flooring: Carpet, Hardwood
- Doors: Panel Door(s), Atrium Door(s), French Doors
- Windows: Bay Window(s), Insulated Windows, Window Treatments
- Basement: Partially Finished,Sleeping Area,Sump Pump,Walk-Out Access
- Number of fireplaces: 3
- Fireplace features: Recreation Room, Masonry, Wood Burning, Basement, Great Room, Kitchen
Interior area
- Total structure area: 5,566
- Total interior livable area: 5,566 sqft
- Finished area above ground: 2,880
- Finished area below ground: 2,686
Property
Parking
- Total spaces: 3
- Parking features: Attached, Garage, Garage Door Opener, Oversized, Off Street
- Attached garage spaces: 3
Features
- Levels: One
- Patio & porch: Covered, Deck, Patio, Screened
Lot
- Size: 0.74 Acres
- Dimensions: .737 ac
- Features: Sprinklers In Front, Sprinklers In Rear, Adjoins Common Ground, Adjoins Wooded Area, Cul-De-Sac
Details
- Parcel number: 0810200019147000
- Special conditions: Standard
Construction
Type & style
- Home type: SingleFamily
- Architectural style: Traditional,Atrium
- Property subtype: Single Family Residence
Materials
- Brick, Stucco
Condition
- Year built: 1997
Details
- Builder name: Fischer & Frichtel
Utilities & green energy
- Sewer: Public Sewer
- Water: Public
- Utilities for property: Natural Gas Available
Community & neighborhood
Security
- Security features: Security System Owned, Smoke Detector(s)
Location
- Region: Albans
- Subdivision: The Moors St. Albans
HOA & financial
HOA
- HOA fee: $1,075 semi-annually
Other
Other facts
- Listing terms: Cash,Conventional
- Ownership: Private
- Road surface type: Asphalt
Price history
| Date | Event | Price |
|---|---|---|
| 9/17/2024 | Sold | -- |
Source:  MARIS #24034753 Report a problem MARIS #24034753 Report a problem | ||
| 8/14/2024 | Pending sale | $875,000$157/sqft |
Source: MARIS #24034753 Report a problem | ||
| 7/26/2024 | Price change | $875,000-5.4%$157/sqft |
Source: MARIS #24034753 Report a problem | ||
| 6/14/2024 | Listed for sale | $925,000$166/sqft |
Source: MARIS #24034753 Report a problem | ||
| 12/3/2012 | Sold | -- |
Source: MARIS #11008774 Report a problem | ||
Public tax history
Tax history is unavailable.
Neighborhood: 63073
Nearby schools
GreatSchools rating
- 8/10Labadie Elementary SchoolGrades: K-6Distance: 6.2 mi
- 5/10Washington Middle SchoolGrades: 7-8Distance: 13.4 mi
- 7/10Washington High SchoolGrades: 9-12Distance: 13.4 mi
Schools provided by the listing agent
- Elementary: Labadie Elem.
- Middle: Washington Middle
- High: Washington High
Source: MARIS. This data may not be complete. We recommend contacting the local school district to confirm school assignments for this home.
- Missouri
- Franklin County
- Saint Albans
- 63073
- 590 Moor Way St
Nearby cities
Nearby zip codes
Other Saint Albans Topics
