Imagine morning coffee on the large covered deck overlooking peaceful Mtn views. Sunlight pours through oversized windows into a bright open-concept kitchen with Granite counters and stainless steel appliances. Built in 2016, this 3,110 sq ft home features a smart layout, durable vinyl plank floors throughout, and Fresh interior paint. The Chef-friendly kitchen includes an elec range and Large Island. Plus, downstairs you'll find a finished 920 sq ft In-Law Suite (unauth) with separate entrance and tandem garage - ideal as a mortgage helper for rental income, extended family. The low-maint. backyard offers space for kids, dogs, or grill nights. Prime location: 1 blk from schools and 2 blk from downtown coffee shops and amenities. Turn-key and move-in ready. Schedule your showing today.
For sale
C$999,800
590 Skagit Ave, Hope, BC V0X 1L4
4beds
3,110sqft
Single Family Residence
Built in 2016
8,276 Square Feet Lot
$-- Zestimate®
C$321/sqft
C$-- HOA
What's special
Oversized windowsBright open-concept kitchenGranite countersStainless steel appliancesSmart layoutFresh interior paintChef-friendly kitchen
- 149 days
- 24
- 0
Zillow last checked:
Listing updated:
Listed by:
Brian Browne,
Homelife Advantage Realty Ltd Brokerage
Source: Greater Vancouver REALTORS®,MLS®#: R3111104 Originating MLS®#: Chilliwack
Originating MLS®#: ChilliwackFacts & features
Interior
Bedrooms & bathrooms
- Bedrooms: 4
- Bathrooms: 4
- Full bathrooms: 3
- 1/2 bathrooms: 1
Heating
- Forced Air, Natural Gas
Cooling
- Central Air, Air Conditioning
Appliances
- Included: Washer/Dryer, Dishwasher, Refrigerator, Stove
- Laundry: In Unit
Features
- Pantry, Central Vacuum, Vaulted Ceiling(s)
- Windows: Window Coverings
- Basement: Finished,Exterior Entry
- Number of fireplaces: 1
- Fireplace features: Insert, Gas
Interior area
- Total structure area: 3,110
- Total interior livable area: 3,110 sqft
Property
Parking
- Total spaces: 7
- Parking features: Additional Parking, Garage, Tandem, Front Access, Lane Access, Concrete, Garage Door Opener
- Garage spaces: 4
Features
- Levels: Two
- Stories: 2
- Exterior features: Balcony, Private Yard
- Has view: Yes
- View description: Valley West & Mnt N.E.S.
- Frontage length: 84
Lot
- Size: 8,276 Square Feet
- Dimensions: 84 x 100.
- Features: Central Location, Near Golf Course, Lane Access, Recreation Nearby
Construction
Type & style
- Home type: SingleFamily
- Property subtype: Single Family Residence
Condition
- Year built: 2016
Community & HOA
Community
- Features: Independent living, Near Shopping
- Security: Security System
HOA
- Has HOA: No
Location
- Region: Hope
Financial & listing details
- Price per square foot: C$321/sqft
- Annual tax amount: C$5,451
- Date on market: 4/14/2026
- Ownership: Freehold NonStrata
Price history
Price history is unavailable.
Public tax history
Tax history is unavailable.
Climate risks
Neighborhood: V0X
Nearby schools
GreatSchools rating
No schools nearby
We couldn't find any schools near this home.
Similar homes
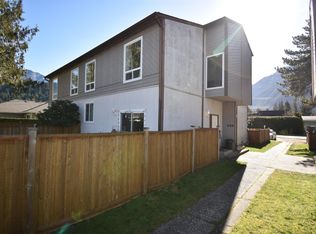
- C$750,0005 bd3 ba2.3k sqft650 Park St, Hope, BC V0X 1L4For Sale
 MLS ID #R3163349, Brittany McConnell, Royal LePage - Wolstencroft Brokerage. Greater Vancouver REALTORS®
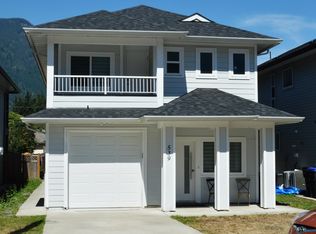
 - C$1,075,0003 bd3 ba2.4k sqft380 Dewdney Ave, Hope, BC V0X 1L4For Sale
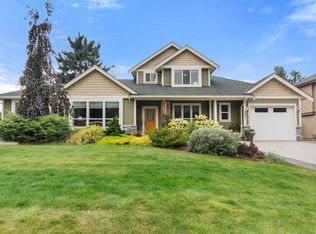 MLS ID #R3155933, Rob Pellegrino - PREC*, RE/MAX Nyda Realty (Hope) Brokerage. Greater Vancouver REALTORS®
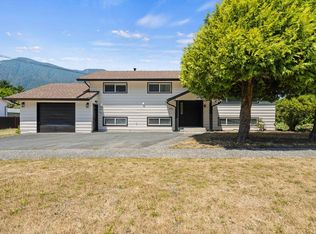
 - C$839,0005 bd3 ba2.8k sqft574 Park St, Hope, BC V0X 1L4For Sale
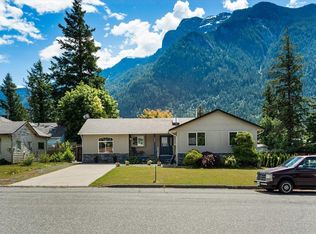 MLS ID #R3104152, David Radmore - PREC*, RE/MAX Nyda Realty (Hope) Brokerage. Greater Vancouver REALTORS®
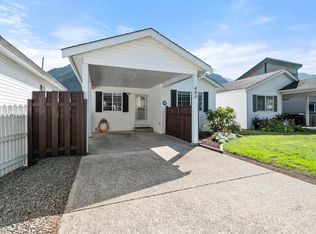
 - C$799,9004 bd3 ba2.1k sqft450 Wardle St, Hope, BC V0X 1L3For Sale
 MLS ID #R3163760, Veronica Cousins - PREC, eXp Realty of Canada, Inc. Brokerage. Greater Vancouver REALTORS®
