Skip main navigation
For sale
  • $3,499,000

    590 West Street, Harrison, NY 10528

    5beds
    5,377sqft
    Loading
    Single Family Residence, Residential
    Built in 2005
    0.63 Acres Lot
    $-- Zestimate®
    $651/sqft
    $-- HOA

    What's special

    Spacious interiorsThree car garageViking appliancesDedicated home officeResort-style backyardRare first-floor bedroom suiteWalk-out basement
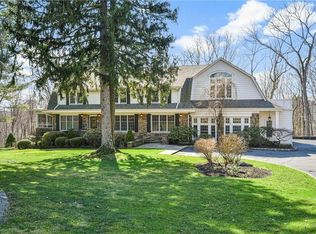
    Welcome to this stately center-hall brick and stucco Colonial, perfectly situated on a sprawling .63 acre lot, gracefully set on beautifully manicured grounds, timeless architectural details, spacious interiors, and exceptional craftsmanship combined to create a residence of enduring elegance. The grand entry leads to a sophisticated first floor featuring a custom chef's kitchen equipped with Viking appliances, a 48" range, a butlers pantry and a massive granite island, alongside a family room anchored by a cozy wood-burning fireplace, formal living room with a fireplace, formal dining room and a dedicated home office. With a rare first-floor bedroom suite and 5 total bedrooms, including a primary sanctuary with a steam shower and jacuzzi, the home is designed for both comfort and scale. The resort-style backyard is an entertainer's dream, boasting a granite stone patio, a full outdoor kitchen with a pizza oven, and a stone fireplace, all enclosed within a fenced perimeter. Complete with a three car garage and walk-out basement, short distance to schools and Metro North.
    41 days
    |
    1,426
    |
    50
    |

    Zillow last checked:

    Listing updated:

    Listed by:

    Julia B Fee Sothebys Int. Rlty 914-967-4600,

    Sandra G Cappucci 914-804-8470

    Source: OneKey® MLS as distributed by MLS GRID,MLS#: 1006808MLS Logo

    Loading...

      Facts & features

      Interior

      Bedrooms & bathrooms
      • Bedrooms: 5
      • Bathrooms: 5
      • Full bathrooms: 4
      • 1/2 bathrooms: 1
      Bedroom 1
      • Description: 1st floor bedroom
      • Level: First
      Bedroom 2
      • Description: primary
      • Level: Second
      Bedroom 3
      • Level: Second
      Bedroom 4
      • Level: Second
      Bedroom 5
      • Level: Second
      Bathroom 1
      • Description: powder room
      • Level: First
      Bathroom 2
      • Description: 1st floor full bath
      • Level: First
      Bathroom 3
      • Description: primary with jacuzzi tub and steam shower
      • Level: Second
      Bathroom 4
      • Level: Second
      Bathroom 5
      • Level: Second
      Basement
      • Description: walkout
      • Level: Basement
      Dining room
      • Description: Formal
      • Level: First
      Family room
      • Description: with fireplace and walk out to patio
      • Level: First
      Kitchen
      • Description: EIK- walk out to patio
      • Level: First
      Laundry
      • Level: First
      Living room
      • Description: with fireplace
      • Level: First
      Office
      • Description: walk out to patio
      • Level: First
      Heating
      • Baseboard, Oil, Propane, Radiant, Radiant Floor
      Cooling
      • Central Air
      Appliances
      • Included: Dishwasher, Dryer, Electric Range, Microwave, Oven, Range, Refrigerator, Stainless Steel Appliance(s), Washer, Oil Water Heater, Wine Refrigerator
      • Laundry: Laundry Room
      Features
      • First Floor Bedroom, First Floor Full Bath, Beamed Ceilings, Built-in Features, Cathedral Ceiling(s), Chandelier, Chefs Kitchen, Crown Molding, Double Vanity, Eat-in Kitchen, Entrance Foyer, Formal Dining, Granite Counters, High Ceilings, His and Hers Closets, Kitchen Island, Open Floorplan, Primary Bathroom, Recessed Lighting, Soaking Tub, Storage, Tray Ceiling(s), Walk-In Closet(s)
      • Flooring: Hardwood, Tile
      • Basement: Full,Walk-Out Access
      • Attic: Storage,Walkup
      • Number of fireplaces: 2
      • Fireplace features: Family Room, Living Room, Wood Burning
      Interior area
      • Total structure area: 6,322
      • Total interior livable area: 5,377 sqft

      Property

      Parking
      • Total spaces: 3
      • Parking features: Attached, Driveway, Garage, Garage Door Opener
      • Garage spaces: 3
      • Has uncovered spaces: Yes
      Features
      • Fencing: Back Yard,Partial
      Lot
      • Size: 0.63 Acres
      Details
      • Additional structures: Outdoor Kitchen, Shed(s)
      • Parcel number: 2801000301000000000011
      • Special conditions: None

      Construction

      Type & style
      • Home type: SingleFamily
      • Architectural style: Colonial
      • Property subtype: Single Family Residence, Residential
      Materials
      • Brick, Stucco
      Condition
      • Actual
      • Year built: 2005

      Utilities & green energy

      • Sewer: Public Sewer
      • Water: Public
      • Utilities for property: Cable Available, Electricity Connected, Propane, Sewer Connected, Trash Collection Public, Water Connected

      Community & HOA

      Community
      • Security: Fire Sprinkler System, Smoke Detector(s)
      HOA
      • Has HOA: No
      Location
      • Region: Harrison

      Financial & listing details

      • Price per square foot: $651/sqft
      • Tax assessed value: $24,000
      • Annual tax amount: $42,694
      • Date on market: 6/1/2026
      • Cumulative days on market: 41 days
      • Listing agreement: Exclusive Right To Sell
      • Electric utility on property: Yes

        Estimated market value

        Not available

        Estimated sales range

        Not available

        Not available

        Price history

        DateEventPrice
        6/1/2026Listed for sale$3,499,000+366.5%$651/sqft
        Source: OneKey® MLS as distributed by MLS GRID #1006808 Report a problem
        5/23/2026Listing removed$20,000$4/sqft
        Source: Zillow Rentals Report a problem
        4/25/2026Listed for rent$20,000$4/sqft
        Source: Zillow Rentals Report a problem
        12/24/2002Sold$750,000$139/sqft
        Source: Public Record Report a problem

        Public tax history

        YearProperty taxesTax assessment
        2025-- $24,000
        2024-- $24,000
        2023-- $24,000
        2022-- $24,000
        2021-- $24,000
        2020-- $24,000
        2019-- $24,000 -12.7%
        2018-- $27,500
        2017-- $27,500
        2016-- $27,500
        2015-- $27,500
        2014-- $27,500
        2013-- $27,500
        2012-- $27,500
        2011-- $27,500 -6.8%
        2010-- $29,500
        2009-- $29,500
        2008-- $29,500
        2007-- $29,500
        2006-- $29,500 +106.3%
        2005-- $14,300 +50.2%
        2004-- $9,520
        2003-- $9,520
        Find assessor info on the county website

        Monthly payment

        Estimated monthly payment$1,822
        All calculations are estimates and provided by Zillow, Inc. for informational purposes only. Actual amounts may vary.
        HOA fees may include property taxes on listings classified as Co-Ops. Contact the listing agent and/or owner for fee details.
        Mortgage interest rates are dependent on a number of factors, including credit score, down payment, and repayment length. Interest rate data provided by Zillow Group Marketplace, Inc. as of 1/1/1970 from various mortgage lenders with which we have lead or other similar arrangements; the Estimated Payment is an average of those rates.
        See how much you could borrow to make a competitive offer.

        Climate risks

        Neighborhood: 10528

        Getting around

        11 / 100
        Car-Dependent
        25 / 100
        Some Transit
        15 / 100
        Somewhat Bikeable

        Nearby schools

        GreatSchools rating
        Schools provided by the listing agent
        • Elementary: Harrison Avenue Elementary School
        • Middle: Louis M Klein Middle School
        • High: Harrison High School

        Source: OneKey® MLS as distributed by MLS GRID. This data may not be complete. We recommend contacting the local school district to confirm school assignments for this home.

        A local agent can set up tours, give advice and negotiate with sellers.

        Browse local experts

        Similar homes