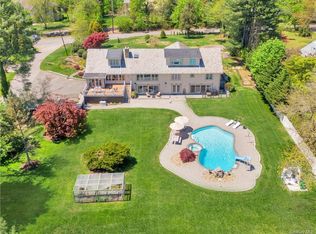
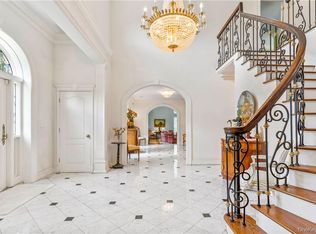
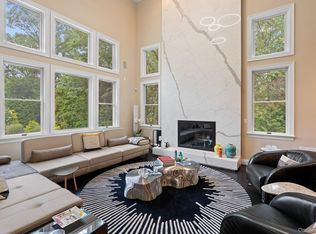
Set on a beautifully landscaped acre in Harrison, this impressive brick Center Hall Colonial offers gracious living spaces, exceptional amenities and a resort-style backyard. A dramatic two-story entry opens to a formal dining room and living room with fireplace. The dining room leads to a butler’s pantry with refrigerator, sink and dishwasher, followed by a large walk-in pantry. The spacious kitchen features a center island and high-end stainless steel appliances and opens to the family room with fireplace and doors to the backyard. A private office/den, mudroom and three-car garage complete the main level. Upstairs, the expansive primary suite features a sitting room, two walk-in closets and a luxurious bath with double vanities, walk-in shower and Jacuzzi tub. Four additional bedrooms share two connecting hall baths, each with double vanities. A large laundry room with sink, cabinetry and counter space adds everyday convenience. The finished walk-out lower level includes a golf room with turf, kitchenette, recreation room, full bath, and an arts and crafts room with its own full bath and ample storage. The third floor offers additional bonus space currently used as a kids’ lounge, along with a half bath. Outside, expansive stone patios, a pool, hot tub and outdoor kitchen create a wonderful setting for entertaining and relaxing, surrounded by broad lawns, mature trees and beautiful landscaping.
Pending
$3,595,000
599 West Street, Harrison, NY 10528
5beds
7,430sqft
Single Family Residence, Residential
Built in 2008
1.1 Acres Lot
$-- Zestimate®
$484/sqft
$-- HOA
What's special
Outdoor kitchenResort-style backyardFour additional bedroomsHot tubBroad lawnsExpansive stone patiosDramatic two-story entry
- 11 days
- 2,604
- 307
Likely to sell faster than
Zillow last checked:
Listing updated:
Listed by:
Julia B Fee Sothebys Int. Rlty 914-967-4600,
Amy C. Ensign 914-263-0162,
Whitney S. Okun 917-848-9229,
Julia B Fee Sothebys Int. Rlty
Source: OneKey® MLS as distributed by MLS GRID,MLS#: 1055727
Facts & features
Interior
Bedrooms & bathrooms
- Bedrooms: 5
- Bathrooms: 7
- Full bathrooms: 5
- 1/2 bathrooms: 2
Other
- Description: Entry, LR w/fireplace, Den/Office, Powder Room, EIK, Breakfast Area, DR, Butler's Pantry, Walk-In Pantry Mudroom to Garage
- Level: First
Other
- Description: Primary BR Suite w/ double WIC's, Sitting Room, Spa Bath, BR w/ WIC, BA, BR, BR, BA, BR, Laundry Room
- Level: Second
Other
- Description: Finished Bonus Room space with Powder Room and Storage
- Level: Third
Other
- Description: Full, Walk-Out, Kitchenette, Rec Room, Full Bathroom, Golf Room, Arts & Craft Room, Full Bath, Storage
- Level: Lower
Heating
- Hot Air, Oil, Propane
Cooling
- Central Air
Appliances
- Included: Stainless Steel Appliance(s)
- Laundry: Laundry Room
Features
- Built-in Features, Chefs Kitchen, Crown Molding, Double Vanity, Eat-in Kitchen, Entrance Foyer, Formal Dining, His and Hers Closets, Kitchen Island, Open Floorplan, Open Kitchen, Pantry, Primary Bathroom, Recessed Lighting, Soaking Tub, Tray Ceiling(s), Walk-In Closet(s)
- Flooring: Hardwood, Other, Tile
- Basement: Finished,Full,Walk-Out Access
- Attic: Partially Finished,Walkup
- Number of fireplaces: 3
- Fireplace features: Bedroom, Family Room, Gas, Living Room, Wood Burning
Interior area
- Total structure area: 7,430
- Total interior livable area: 7,430 sqft
Property
Parking
- Total spaces: 3
- Parking features: Driveway, Garage
- Garage spaces: 3
- Has uncovered spaces: Yes
Features
- Has private pool: Yes
- Pool features: In Ground, Outdoor Pool, Pool Cover
Lot
- Size: 1.1 Acres
Details
- Parcel number: 2801000302000000000043
- Special conditions: None
Construction
Type & style
- Home type: SingleFamily
- Architectural style: Colonial
- Property subtype: Single Family Residence, Residential
Materials
- Brick
Condition
- Year built: 2008
Utilities & green energy
- Sewer: Public Sewer
- Water: Public
- Utilities for property: Electricity Connected, Propane, Sewer Connected, Trash Collection Public, Water Connected
Community & HOA
HOA
- Has HOA: No
Location
- Region: Harrison
Financial & listing details
- Price per square foot: $484/sqft
- Tax assessed value: $27,700
- Annual tax amount: $50,889
- Date on market: 9/30/2026
- Cumulative days on market: 11 days
- Listing agreement: Exclusive Right To Sell
- Exclusions: Sonos System, Window Treatments & Hardware
- Electric utility on property: Yes
Estimated market value
Not available
Estimated sales range
Not available
Not available
Price history
| Date | Event | Price |
|---|---|---|
| 10/8/2026 | Pending sale | $3,595,000$484/sqft |
Source:  OneKey® MLS as distributed by MLS GRID #1055727 Report a problem OneKey® MLS as distributed by MLS GRID #1055727 Report a problem | ||
| 9/30/2026 | Listed for sale | $3,595,000+86.8%$484/sqft |
Source: OneKey® MLS as distributed by MLS GRID #1055727 Report a problem | ||
| 2/7/2012 | Sold | $1,925,000-3.5%$259/sqft |
Source: Public Record Report a problem | ||
| 1/8/2012 | Listed for sale | $1,995,000$269/sqft |
Source: Julia B. Fee Sotheby's International Realty #3108604 Report a problem | ||
| 11/24/2011 | Listing removed | $1,995,000$269/sqft |
Source: Julia B. Fee Sotheby's International Realty #3108604 Report a problem | ||
| 10/18/2011 | Price change | $1,995,000-9.3%$269/sqft |
Source: Julia B. Fee Sotheby's International Realty #3108604 Report a problem | ||
| 8/17/2011 | Price change | $2,199,000-3.3%$296/sqft |
Source: Julia B. Fee Sotheby's International Realty #3108604 Report a problem | ||
| 6/11/2011 | Price change | $2,275,000-4.2%$306/sqft |
Source: Julia B. Fee Sotheby's International Realty #3108604 Report a problem | ||
| 3/25/2011 | Listed for sale | $2,375,000+18.5%$320/sqft |
Source: Julia B. Fee Sotheby's International Realty #3108604 Report a problem | ||
| 12/16/2009 | Sold | $2,004,000-28.3%$270/sqft |
Source: Public Record Report a problem | ||
| 12/25/2008 | Listing removed | $2,795,000$376/sqft |
Source: NRT #2619873 Report a problem | ||
| 11/19/2008 | Listed for sale | $2,795,000+185.2%$376/sqft |
Source: NRT #2619873 Report a problem | ||
| 6/2/2006 | Sold | $980,000$132/sqft |
Source: Public Record Report a problem | ||
| 3/9/2006 | Sold | $980,000$132/sqft |
Source: Agent Provided Report a problem | ||
Public tax history
| Year | Property taxes | Tax assessment |
|---|---|---|
| 2025 | -- | $27,700 |
| 2024 | -- | $27,700 |
| 2023 | -- | $27,700 -14.8% |
| 2022 | -- | $32,500 |
| 2021 | -- | $32,500 |
| 2020 | -- | $32,500 |
| 2019 | -- | $32,500 |
| 2018 | -- | $32,500 |
| 2017 | -- | $32,500 |
| 2016 | -- | $32,500 |
| 2015 | -- | $32,500 |
| 2014 | -- | $32,500 |
| 2013 | -- | $32,500 +4.8% |
| 2012 | -- | $31,000 |
| 2011 | -- | $31,000 +1.8% |
| 2010 | -- | $30,450 -19.9% |
| 2009 | -- | $38,000 |
| 2008 | -- | $38,000 +744.4% |
| 2007 | -- | $4,500 |
| 2006 | -- | $4,500 -76.4% |
| 2005 | -- | $19,040 |
| 2004 | -- | $19,040 |
| 2003 | -- | $19,040 |
| 2002 | -- | $19,040 |
| 2001 | -- | $19,040 |
| 2000 | -- | $19,040 |
| 1999 | -- | $19,040 |
Find assessor info on the county website
Monthly payment
Climate risks
Neighborhood: 10528
Nearby schools
Schools provided by the listing agent
- Elementary: Harrison Avenue Elementary School - Harrison
- Middle: Louis M Klein Middle School
- High: Harrison High School
Source: OneKey® MLS as distributed by MLS GRID. This data may not be complete. We recommend contacting the local school district to confirm school assignments for this home.

Similar homes
- $2,200,0005 bd6 ba6.7k sqft6 Love Lane, Harrison, NY 10528For Sale
 MLS ID #908413, Marcia Rogull, Listing by: Julia B Fee Sothebys Int. Rlty. OneKey® MLS as distributed by MLS GRID
 - $3,495,0005 bd5 ba4.7k sqft4 Griffen Drive, Larchmont, NY 10538For Sale
 MLS ID #1020631, Daniel Demasi, Listing by: Julia B Fee Sothebys Int. Rlty. OneKey® MLS as distributed by MLS GRID
 - $4,195,0006 bd7 ba7.8k sqft15 Knightsbridge Manor Road, Purchase, NY 10577For Sale
 MLS ID #1054360, Elizabeth Jamison, Listing by: William Raveis-New York LLC. OneKey® MLS as distributed by MLS GRID
 - $3,250,0005 bd6 ba6.9k sqft20 Stonewall Circle, West Harrison, NY 10604For Sale
 MLS ID #904836, Haakim Byrd, Listing by: HomeSmart Homes & Estates. OneKey® MLS as distributed by MLS GRID
 - $2,950,0004 bd5 ba4k sqft20 Shawnee Road, Scarsdale, NY 10583For SaleMLS ID #1059963, Heather D. Harrison, Listing by: Compass Greater NY, LLC. OneKey® MLS as distributed by MLS GRID
- $3,995,0008 bd9 ba8.5k sqft33 Grand Park Avenue, Scarsdale, NY 10583For SaleMLS ID #1052385, Timothy Rothman, Listing by: Compass Greater NY, LLC. OneKey® MLS as distributed by MLS GRID
- $3,300,0005 bd6 ba3.8k sqft90 Greenhaven Road, Rye, NY 10580For SaleMLS ID #1036005, Imma Carletto, Listing by: Serhant LLC. OneKey® MLS as distributed by MLS GRID
- $3,750,0005 bd5 ba3.9k sqft5 Butler St, Cos Cob, CT 06807For Sale
 MLS ID #126001, Cate Keeney, Sotheby's International Realty. Greenwich MLS, Inc.
 - $3,650,0005 bd5 ba7k sqft7 Cedar Lane, Glen Cove, NY 11542For SaleMLS ID #1050903, Dana N. Forbes CBR, Listing by: Compass Greater NY LLC. OneKey® MLS as distributed by MLS GRID
- $2,495,0005 bd6 ba4k sqft11 Fraydun Lane, Scarsdale, NY 10583For SaleMLS ID #1060760, Sheila Stoltz, Listing by: Compass Greater NY, LLC. OneKey® MLS as distributed by MLS GRID
- $3,599,0007 bd7 ba8.2k sqft11 Danton Lane N, Locust Valley, NY 11560For SaleMLS ID #1044858, Michael Stanco, Listing by: Compass Greater NY LLC. OneKey® MLS as distributed by MLS GRID
- $2,950,0004 bd5 ba4.2k sqft32 Buckout Road, West Harrison, NY 10604For SaleMLS ID #1051518, Wendy A. Alper, Listing by: Julia B Fee Sothebys Int. Rlty. OneKey® MLS as distributed by MLS GRID
- $3,125,0006 bd6 ba4k sqft21 Barry Road, Scarsdale, NY 10583New ConstructionMLS ID #1056979, Shirley Schaeffer, Listing by: Houlihan Lawrence Inc.. OneKey® MLS as distributed by MLS GRID
- $2,999,9995 bd5 ba6.9k sqft54 Forest Lake Drive, West Harrison, NY 10604For SaleMLS ID #1035269, Marianna Amato, Listing by: Houlihan Lawrence Inc.. OneKey® MLS as distributed by MLS GRID
- $3,995,0005 bd6 ba3.7k sqft10 Parsonage Ln, Greenwich, CT 06830For SaleMLS ID #125983, Krissy Blake, Sotheby's International Realty. Greenwich MLS, Inc.
- $3,950,0005 bd6 ba5.4k sqft7 Bailiwick Rd, Greenwich, CT 06831For SaleMLS ID #125788, Jennifer Leahy, Compass Connecticut, LLC. Greenwich MLS, Inc.
- $4,995,0007 bd9 ba8.9k sqft417 West Street, Harrison, NY 10528New ConstructionMLS ID #953826, Kori Sassower, Listing by: Compass Greater NY, LLC. OneKey® MLS as distributed by MLS GRID
- $2,749,0006 bd5 ba4.2k sqft333 Lyncroft Road, New Rochelle, NY 10804For SaleMLS ID #1055032, Mary Ann Giacobbe, Listing by: Houlihan Lawrence Inc.. OneKey® MLS as distributed by MLS GRID
- $2,200,0005 bd5 ba4k sqft12 Hearthstone Circle, Scarsdale, NY 10583For SaleMLS ID #1060276, Tianying Xu, Listing by: Houlihan Lawrence Inc.. OneKey® MLS as distributed by MLS GRID
- $3,600,0007 bd7 ba4.1k sqft255 Mountain Road, Irvington, NY 10533For SaleMLS ID #972976, Anthony Naraine, Listing by: Champion Realty Associate Inc.. OneKey® MLS as distributed by MLS GRID
