Classic stucco Colonial redefined by a full renovation and remarkable expansion to suit today's contemporary lifestyle. With six bedrooms and five-and-a-half baths, there's room for everyone and their at-home work and leisure pursuits. The choice amenities and versatile layout foster stylish entertaining and comfortable everyday living. Thoughtfully curated features include beautiful hardwood floors, custom millwork, cabinets and mudroom cubbies, designer hardware and lighting, recessed lighting, gas fireplace, luxury baths, central air, central vacuum, convenient second floor laundry, vast lower level recreation space, ample storage, attached garage, lawn sprinkler, and more. The first floor bedroom/full bath can shift to serve as a guest suite or home office, if desired. Sweet dreams in the king-size primary bedroom suite upstairs with tray ceiling, sitting area, walk-in closet and luxury bath with double vanity, deep soaking tub and separate shower. The chef's kitchen is expertly outfitted with premium stainless appliances, center island with pendant lighting, coveted walk-in pantry and butlers pantry with sink and beverage cooler adjacent to the dining room. The fireplace serves as a focal point of the open plan kitchen and family room "great room." Sliders to the bluestone patio (with dedicated gas line for the BBQ) seamlessly integrate the indoor living space with the level backyard, professionally landscaped for privacy. The finished lower level offers space for recreation, exercise and hobbies in addition to a bedroom/full bath which can serve as a second home office, if needed. Note the exceptional craftsmanship and attention to detail throughout. Close to Edgewood Elementary School, parks, playground, shops, restaurants and transport. Completion slated for December 2026. Time now, in the final stages, to select countertops, floor stain color, and paint colors. Interior photos here show samples of completed homes by one of Scarsdale's finest builders. Welcome home!
Pending
$3,125,000
21 Barry Road, Scarsdale, NY 10583
6beds
4,046sqft
Single Family Residence, Residential
Built in 1925
7,840 Square Feet Lot
$-- Zestimate®
$772/sqft
$-- HOA
What's special
Gas fireplaceClassic stucco colonialCentral airLuxury bathsAttached garageRecessed lightingCentral vacuum
- 36 days
- 649
- 25
Likely to sell faster than
Zillow last checked:
Listing updated:
Listed by:
Houlihan Lawrence Inc. 914-723-8877,
Shirley Schaeffer 914-907-7070
Source: OneKey® MLS as distributed by MLS GRID,MLS#: 1056979
Facts & features
Interior
Bedrooms & bathrooms
- Bedrooms: 6
- Bathrooms: 6
- Full bathrooms: 5
- 1/2 bathrooms: 1
Other
- Description: Entry foyer/guest closet, powder room, dining room, living room, open plan family room w/fireplace and chef's kitchen w/center island, walk-in pantry & butlers pantry to dining room. First floor bedroom/full bath as guest suite or home office. Mudroom with cubbies.
- Level: First
Other
- Description: Primary bedroom suite w/tray ceiling, sitting area, walk-in closet, luxury bath with soaking tub, double vanity and separate shower. Bedroom with ensuite bath. 2 additional bedrooms with jack and jill bath. Laundry room.
- Level: Second
Other
- Description: Fully finished recreation space, bedroom and full bath, storage closets, utilities
- Level: Lower
Heating
- Natural Gas
Cooling
- Central Air
Appliances
- Included: Dishwasher, Dryer, Gas Cooktop, Microwave, Oven, Refrigerator, Stainless Steel Appliance(s), Washer, Wine Refrigerator
Features
- Central Vacuum, Chandelier, Chefs Kitchen, Double Vanity, Entrance Foyer, Formal Dining, Kitchen Island, Open Floorplan, Pantry, Primary Bathroom, Recessed Lighting, Soaking Tub, Storage, Tray Ceiling(s), Walk-In Closet(s)
- Basement: Finished,Full,See Remarks,Storage Space
- Attic: Pull Stairs
- Number of fireplaces: 1
- Fireplace features: Family Room, Gas
Interior area
- Total structure area: 4,046
- Total interior livable area: 4,046 sqft
Property
Parking
- Total spaces: 4
- Parking features: Driveway, Garage
- Garage spaces: 1
- Has uncovered spaces: Yes
Features
- Levels: Three Or More
- Patio & porch: Patio
Lot
- Size: 7,840 Square Feet
Details
- Parcel number: 12.06.35
- Special conditions: None
Construction
Type & style
- Home type: SingleFamily
- Architectural style: Colonial
- Property subtype: Single Family Residence, Residential
Materials
- Stucco
Condition
- Under Construction
- New construction: Yes
- Year built: 1925
- Major remodel year: 2026
Utilities & green energy
- Sewer: Public Sewer
- Water: Public
- Utilities for property: Underground Utilities
Community & HOA
HOA
- Has HOA: No
Location
- Region: Scarsdale
Financial & listing details
- Price per square foot: $772/sqft
- Tax assessed value: $950,000
- Annual tax amount: $27,443
- Date on market: 10/5/2026
- Cumulative days on market: 24 days
- Listing agreement: Exclusive Right To Sell
- Inclusions: Refrigerator/freezer, dishwasher, gas cooktop, wall ovens, microwave, beverage cooler, washer, dryer, light fixtures
Estimated market value
Not available
Estimated sales range
Not available
Not available
Price history
| Date | Event | Price |
|---|---|---|
| 10/14/2026 | Pending sale | $3,125,000$772/sqft |
Source:  OneKey® MLS as distributed by MLS GRID #1056979 Report a problem | ||
| 10/5/2026 | Listed for sale | $3,125,000+212.8%$772/sqft |
Source: OneKey® MLS as distributed by MLS GRID #1056979 Report a problem | ||
| 9/22/2025 | Sold | $999,000$247/sqft |
Source: Public Record Report a problem | ||
Public tax history
| Year | Property taxes | Tax assessment |
|---|---|---|
| 2025 | -- | $950,000 |
| 2024 | -- | $950,000 |
| 2023 | -- | $950,000 |
| 2022 | -- | $950,000 |
| 2021 | -- | $950,000 |
| 2020 | -- | $950,000 |
| 2019 | -- | $950,000 |
| 2018 | -- | $950,000 |
| 2017 | -- | $950,000 |
| 2016 | -- | $950,000 +13% |
| 2015 | -- | $841,000 |
| 2014 | -- | $841,000 +5396.7% |
| 2013 | -- | $15,300 |
| 2012 | -- | $15,300 |
| 2011 | -- | $15,300 |
| 2010 | -- | $15,300 |
| 2009 | -- | $15,300 |
| 2008 | -- | $15,300 |
| 2007 | -- | $15,300 |
| 2006 | -- | $15,300 |
| 2005 | -- | $15,300 |
| 2004 | -- | $15,300 |
| 2003 | -- | $15,300 |
| 2002 | -- | $15,300 |
| 2001 | -- | $15,300 |
| 2000 | -- | $15,300 |
| 1999 | -- | $15,300 |
Find assessor info on the county website
Monthly payment
Climate risks
Neighborhood: 10583
Nearby schools
Schools provided by the listing agent
- Elementary: Edgewood
- Middle: Scarsdale Middle School
- High: Scarsdale Senior High School
Source: OneKey® MLS as distributed by MLS GRID. This data may not be complete. We recommend contacting the local school district to confirm school assignments for this home.


Similar homes
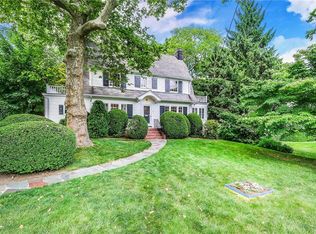
- $2,495,0005 bd6 ba4k sqft11 Fraydun Lane, Scarsdale, NY 10583For Sale
 MLS ID #1060760, Sheila Stoltz, Listing by: Compass Greater NY, LLC. OneKey® MLS as distributed by MLS GRID
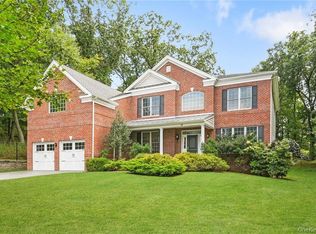
- $2,400,0006 bd5 ba4k sqft50 Forest Circle, New Rochelle, NY 10804For Sale
 MLS ID #1072082, Patricia A. Miceli, Listing by: Houlihan Lawrence Inc.. OneKey® MLS as distributed by MLS GRID
- $2,895,0005 bd5 ba4.3k sqft145 Grace Church Street, Rye, NY 10580For Sale
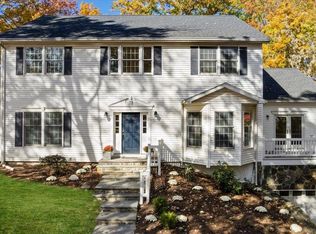 MLS ID #1069055, Laura DeVita, Listing by: Julia B Fee Sothebys Int. Rlty. OneKey® MLS as distributed by MLS GRID
- $2,995,0006 bd5 ba4k sqft441 Sterling Road, Harrison, NY 10528For Sale
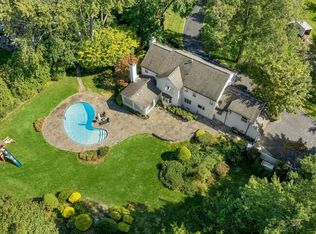 MLS ID #1044889, Christine Hazelton, Listing by: Houlihan Lawrence Inc.. OneKey® MLS as distributed by MLS GRID
- $2,395,0006 bd4 ba5.5k sqft46 Sprain Valley Road, Scarsdale, NY 10583For SaleMLS ID #1057736, Kathleen E. Usherwood, Listing by: Compass Greater NY, LLC. OneKey® MLS as distributed by MLS GRID
- $3,495,0004 bd4 ba4k sqft15 Walker Avenue, Rye, NY 10580For SaleMLS ID #1069299, Maria Skamangas, Listing by: William Raveis-New York LLC. OneKey® MLS as distributed by MLS GRID
- $2,349,0006 bd5 ba4k sqft471 Manor Lane, Pelham, NY 10803For SaleMLS ID #1065118, Kristin S. Bischof, Listing by: Julia B Fee Sothebys Int. Rlty. OneKey® MLS as distributed by MLS GRID
- $2,695,0005 bd7 ba5.4k sqft19 Shelley Lane, West Harrison, NY 10604For SaleMLS ID #1068555, Wendy A. Alper, Listing by: Julia B Fee Sothebys Int. Rlty. OneKey® MLS as distributed by MLS GRID
- $2,995,0005 bd5 ba3.3k sqft12 Wampus Close, Armonk, NY 10504For SaleMLS ID #1069062, Sandra Scarano, Listing by: William Raveis Real Estate. OneKey® MLS as distributed by MLS GRID
- $2,275,0005 bd4 ba3.4k sqft1 Dell Lane, Ardsley, NY 10502For SaleMLS ID #1068182, James Mulvey, Jr., Listing by: Houlihan Lawrence Inc.. OneKey® MLS as distributed by MLS GRID
- $3,399,0004 bd4 ba3.3k sqft238 Centre Island Road, Centre Island, NY 11771For SaleMLS ID #1065570, Lois Kirschenbaum, Listing by: Daniel Gale Sothebys Intl Rlty. OneKey® MLS as distributed by MLS GRID
- $2,795,0003 bd4 ba3.7k sqft37 Hardesty Rd, Stamford, CT 06903For Sale
 MLS ID #126195, Barbara Webski, William Pitt Sotheby's Int'l. Greenwich MLS, Inc.
- $2,595,0004 bd5 ba2.9k sqft72 Orchard Avenue, Rye, NY 10580For SaleMLS ID #1057152, Sandra G Cappucci, Listing by: Julia B Fee Sothebys Int. Rlty. OneKey® MLS as distributed by MLS GRID
- $3,495,0005 bd5 ba4.7k sqft4 Griffen Drive, Larchmont, NY 10538For SaleMLS ID #1020631, Daniel Demasi, Listing by: Julia B Fee Sothebys Int. Rlty. OneKey® MLS as distributed by MLS GRID
- $3,588,0004 bd3 ba3.2k sqft31 Knolls Lane, Manhasset, NY 11030For SaleMLS ID #1067740, Diane E. Andersen, Listing by: Douglas Elliman Real Estate. OneKey® MLS as distributed by MLS GRID
- $1,799,0005 bd6 ba5.1k sqft14 Potters Lane, New Rochelle, NY 10805For SaleMLS ID #1071067, Madramoothu Chinapen, Listing by: Voro LLC. OneKey® MLS as distributed by MLS GRID
- $2,998,0005 bd5 ba4.1k sqft16 THE LOCH, Roslyn, NY 11576For SaleMLS ID #1067374, Edna Mashaal, Listing by: Edna Mashaal Realty LLC. OneKey® MLS as distributed by MLS GRID
- $2,275,0006 bd5 ba5k sqft14 Kopac Lane, Palisades, NY 10964For SaleMLS ID #1069978, Russell S Woolley, Listing by: Wright Bros Real Estate Inc.. OneKey® MLS as distributed by MLS GRID
- $2,999,0005 bd4 ba5k sqft59 Dandy Dr, Cos Cob, CT 06807For SaleMLS ID #125857, Angela Alfano, Coldwell Banker Realty. Greenwich MLS, Inc.
- $3,600,0004 bd6 ba5k sqft150 Sterling Road, Harrison, NY 10528For SaleMLS ID #H6328553, Jill E. Caird, Listing by: Julia B Fee Sothebys Int. Rlty. OneKey® MLS as distributed by MLS GRID
