Skip main navigation
Sold for $1,475,000
  • $1,475,000

    601 West Street, Harrison, NY 10528

    2beds
    3,138sqft
    Single Family Residence, Residential
    Built in 1963
    2.23 Acres Lot
    $2,033,200 Zestimate®
    $470/sqft
    $6,282 Estimated rent

    Home value

    $2,033,200

    $1.81M - $2.32M

    $6,282/mo

    Zestimate® history
    Loading
    Loading...

    Owner options

    List your home for rent

    $6,282/mo

    Rent Zestimate®

    Find your next renter with Zillow Rental Manager. Plus, with online applications, you can quickly screen prospective tenants – for free.

    Learn more

    $6,282/mo

    Rent Zestimate®

    Refinance and save

    $9,703/mo

    Est. payment

    Refinancing to a lower rate could help reduce your monthly payments and save thousands over the life of the loan.

    See today's rates

    $9,703/mo

    Est. payment

    Explore your selling options

    Work with a Zillow partner agent

    Leverage their expertise and Zillow's premium Showcase listings to get your home seen by more buyers.

    Get started

    List with your own agent

    Get your home in front of millions of buyers by listing it on Zillow.

    Learn how to do it

    Sell it yourself

    Take full control of how buyers see your home on Zillow by listing For Sale by Owner (FSBO).

    List your home

    What's special

    Large family roomWide entrance foyerDouble doorEn suite bathDressing roomSpacious islandOpen kitchen
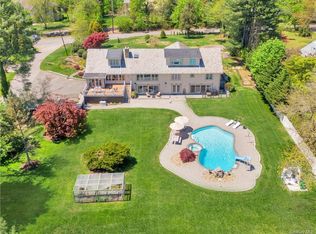
    Welcome to this charming ranch at the end of a private drive on 2 acres of picturesque land. You are greeted by double door to a wide entrance foyer that leads into a warm and inviting living room with ample natural light flooding the space. You seamlessly transition into the dining room, then into the open kitchen with windows overlooking the deck, The kitchen is a sunny and bright space, with a spacious island, the perfect gathering spot for family and friends. An all year round room with three wall of glass, is a surprise a screened heated heated porch. . A large family room, with sliding glass doors and views of the deck and grounds. The primary bedroom is large ,opens to the outdoors, with a dressing room, private bath. The second bedroom has an en suite bath, The attic is open and ready to be expanded into three or four bedrooms, presenting opportunity to customize to suit your specific needs, this will be your forever home, grounds , a home larger, or just as it is. Additional Information: HeatingFuel:Oil Below Ground,ParkingFeatures:2 Car Detached,

    Zillow last checked:

    Listing updated:

    Listed by:

    Alix Prince 914-673-9324,

    Julia B Fee Sothebys Int. Rlty 914-967-4600

    Bought with:

    Nicole Paxton, 10401311706

    Houlihan Lawrence Inc.

    Source: OneKey® MLS as distributed by MLS GRID,MLS#: H6264031MLS Logo

    Facts & features

    Interior

    Bedrooms & bathrooms
    • Bedrooms: 2
    • Bathrooms: 3
    • Full bathrooms: 2
    • 1/2 bathrooms: 1
    Other
    • Description: A HIDDEN GEM , AT THE END OF A PRVATE DRIVE, A CHARMING RANCH HIDEAWAY, ENTRANCE HALL, POWDER ROOM, LARGE BRIGHT LIVING ROOM WITH WOOD BURNING FIREPLACE,, OVERLOOKS THE LUSH GROUNDS, OPENS TO A DINING ROOM, AN OPEN KITCHEN WITH AN ISLAND AND LOTS OF CABINETS OPENS TO THE LARGE DECK, A FAMILY ROOM /OFFICE OVER LOOKING A LOVELY DECK.
    • Level: First
    Other
    • Description: PRIMARY BEDROOM FILLED WITH LIGHT AND WINDOWS, OPENS TO THE SPACIOUS GROUNDS. DRESSING AREA , CLOSETS , BATH.
    • Level: First
    Other
    • Description: 2ND BEDROOM WITH PRIVATE BATH.
    • Level: First
    Other
    • Description: THE UPPER LEVEL OF 1400 SQUARE FEET, IS READY TO BE FINISHED INTO THREE OR FOUR BEDROOMS
    • Level: First
    Other
    • Description: LAUNDRY, LARGE OPEN PART OF THE CELLER,
    • Level: Basement
    Heating
    • Forced Air, Oil
    Cooling
    • Central Air
    Appliances
    • Included: Refrigerator, Washer, Oil Water Heater
    Features
    • Eat-in Kitchen, Entrance Foyer, Formal Dining, First Floor Bedroom, First Floor Full Bath, Master Downstairs, Open Kitchen
    • Flooring: Carpet, Hardwood
    • Windows: Blinds
    • Basement: Partial
    • Attic: Full,Walkup
    • Number of fireplaces: 1
    Interior area
    • Total structure area: 3,138
    • Total interior livable area: 3,138 sqft

    Property

    Parking
    • Total spaces: 2
    • Parking features: Detached, Storage
    Features
    • Levels: One
    • Stories: 1
    • Patio & porch: Deck
    Lot
    • Size: 2.23 Acres
    • Features: Level, Split Possible
    Details
    • Parcel number: 2801000302000000000055
    • Other equipment: Generator

    Construction

    Type & style
    • Home type: SingleFamily
    • Architectural style: Ranch
    • Property subtype: Single Family Residence, Residential
    Materials
    • Cedar, Shake Siding, Stone
    • Foundation: Slab
    Condition
    • Year built: 1963

    Utilities & green energy

    • Sewer: Septic Tank
    • Utilities for property: Trash Collection Public

    Community & neighborhood

    Location
    • Region: Harrison

    Other

    Other facts
    • Listing agreement: Exclusive Agency

    Price history

    DateEventPrice
    2/13/2024Sold$1,475,000-4.5%$470/sqft
    Source: OneKey® MLS as distributed by MLS GRID #H6264031 Report a problem
    11/19/2023Pending sale$1,545,000$492/sqft
    Source: OneKey® MLS as distributed by MLS GRID #H6264031 Report a problem
    10/1/2023Price change$1,545,000-4.9%$492/sqft
    Source: OneKey® MLS as distributed by MLS GRID #H6264031 Report a problem
    8/10/2023Listed for sale$1,625,000$518/sqft
    Source: OneKey® MLS as distributed by MLS GRID #H6264031 Report a problem

    Public tax history

    YearProperty taxesTax assessment
    2025-- $23,000 +9.5%
    2024-- $21,000 -6.6%
    2023-- $22,490
    2022-- $22,490
    2021-- $22,490
    2020-- $22,490
    2019-- $22,490
    2018-- $22,490
    2017-- $22,490
    2016-- $22,490
    2015-- $22,490
    2014-- $22,490
    2013-- $22,490
    2012-- $22,490
    2011-- $22,490
    2010-- $22,490
    2009-- $22,490
    2008-- $22,490
    2007-- $22,490
    2006-- $22,490
    2005-- $22,490
    2004-- $22,490
    2003-- $22,490
    2002-- $22,490
    2001-- $22,490
    2000-- $22,490
    1999-- $22,490

    Find assessor info on the county website

    Neighborhood: 10528

    Nearby schools

    GreatSchools rating
    Schools provided by the listing agent
    • Elementary: Harrison Avenue Elementary School
    • Middle: Louis M Klein Middle School
    • High: Harrison High School

    Source: OneKey® MLS as distributed by MLS GRID. This data may not be complete. We recommend contacting the local school district to confirm school assignments for this home.

    Get a cash offer in 3 minutes
    Find out how much your home could sell for in as little as 3 minutes with a no-obligation cash offer.
    Estimated market value
    $2,033,200
    Get a cash offer in 3 minutes
    Find out how much your home could sell for in as little as 3 minutes with a no-obligation cash offer.
    Estimated market value
    $2,033,200