Stunning Demetriades home with only one owner who has added unparalleled elegance to this home. Situated on 7.65 acres on the cul-de-sac in one of Purchase's prestigious enclaves with room for a pool. Outstanding views throughout. This home features a soaring two-level entry foyer with custom Venetian plastered walls and ceiling, and a custom Oak wetbar with coffered ceiling. Exceptional value which combines craftmanship and old-world charm with brand new features. Oversized three car garage. Expansive lower level (additiona 4000 square feet)Not included in total square feet!
For sale
$4,195,000
15 Knightsbridge Manor Road, Purchase, NY 10577
6beds
7,869sqft
Single Family Residence, Residential
Built in 2013
7.48 Acres Lot
$-- Zestimate®
$533/sqft
$175/mo HOA
What's special
- 4 days
- 699
- 52
Zillow last checked:
Listing updated:
Listed by:
William Raveis-New York LLC 914-967-1333,
Elizabeth Jamison 914-953-6267
Source: OneKey® MLS as distributed by MLS GRID,MLS#: 1054360
Facts & features
Interior
Bedrooms & bathrooms
- Bedrooms: 6
- Bathrooms: 7
- Full bathrooms: 6
- 1/2 bathrooms: 1
Other
- Description: Dbl story Entry/foyerr/marb fl/Living Rm/fpl.Formal DR,PR,Chefs Kit,Adj family Rm/fpl/Library or Bar/guest BR?Bath/lndry/Back stairs
- Level: First
Other
- Description: MBR Suite:BR/Sit.RM/cc/gas fpl/Spa Marb/Bath,2 WICs
- Level: Second
Other
- Description: 4 BRs w?ensuite Bath/homework/computor rm
- Level: Second
Other
- Description: Full walkout with addl 4000 square feet/high ceilings
- Level: Basement
Heating
- Hydro Air, Natural Gas
Cooling
- Central Air
Appliances
- Included: Dishwasher, Disposal, Microwave, Refrigerator, Washer, Gas Water Heater, Wine Refrigerator
Features
- Cathedral Ceiling(s), Central Vacuum, Chandelier, Eat-in Kitchen, Formal Dining, First Floor Bedroom, Primary Bathroom, Walk-In Closet(s), Wet Bar
- Windows: Skylight(s)
- Basement: Full,Unfinished,Walk-Out Access
- Attic: Full,Pull Stairs
Interior area
- Total structure area: 7,869
- Total interior livable area: 7,869 sqft
Property
Parking
- Total spaces: 3
- Parking features: Attached, Garage Door Opener
- Garage spaces: 3
Features
- Levels: Two
- Patio & porch: Deck, Patio
Lot
- Size: 7.48 Acres
- Features: Cul-De-Sac, Level, Sprinklers In Front, Sprinklers In Rear, Views
- Residential vegetation: Partially Wooded
Details
- Parcel number: 2801000611000000000104
- Special conditions: None
Construction
Type & style
- Home type: SingleFamily
- Architectural style: Colonial
- Property subtype: Single Family Residence, Residential
Materials
- Brick, Clapboard
Condition
- Year built: 2013
Utilities & green energy
- Sewer: Public Sewer
- Water: Public
- Utilities for property: Trash Collection Public
Community & HOA
Community
- Security: Fire Sprinkler System, Security System
HOA
- Has HOA: Yes
- Services included: Common Area Maintenance, Snow Removal
- HOA fee: $2,100 annually
Location
- Region: Purchase
Financial & listing details
- Price per square foot: $533/sqft
- Tax assessed value: $39,700
- Annual tax amount: $71,356
- Date on market: 10/1/2026
- Cumulative days on market: 3 days
- Listing agreement: Exclusive Right To Sell
Estimated market value
Not available
Estimated sales range
Not available
Not available
Price history
| Date | Event | Price |
|---|---|---|
| 10/1/2026 | Listed for sale | $4,195,000+24.3%$533/sqft |
Source:  OneKey® MLS as distributed by MLS GRID #1054360 Report a problem OneKey® MLS as distributed by MLS GRID #1054360 Report a problem | ||
| 5/4/2023 | Listing removed | -- |
Source:  William Raveis Real Estate, Mortgage & Insurance Report a problem William Raveis Real Estate, Mortgage & Insurance Report a problem | ||
| 11/9/2022 | Listed for sale | $3,375,000+8.8%$429/sqft |
Source: OneKey® MLS as distributed by MLS GRID #H6023549 Report a problem | ||
| 2/19/2015 | Sold | $3,102,360-1.5%$394/sqft |
Source: Public Record Report a problem | ||
| 11/11/2014 | Listing removed | $3,150,000$400/sqft |
Source: Houlihan Lawrence #4429691 Report a problem | ||
| 10/30/2014 | Price change | $3,150,000+5%$400/sqft |
Source: Houlihan Lawrence #4429691 Report a problem | ||
| 7/23/2014 | Price change | $2,999,000-7.7%$381/sqft |
Source: Houlihan Lawrence #4413852 Report a problem | ||
| 5/20/2014 | Listed for sale | $3,250,000-5.8%$413/sqft |
Source: Houlihan Lawrence #4413852 Report a problem | ||
| 1/2/2014 | Listing removed | $3,450,000$438/sqft |
Source: Houlihan Lawrence #3326860 Report a problem | ||
| 9/20/2013 | Listed for sale | $3,450,000$438/sqft |
Source: Houlihan Lawrence #3326860 Report a problem | ||
Public tax history
| Year | Property taxes | Tax assessment |
|---|---|---|
| 2025 | -- | $39,700 |
| 2024 | -- | $39,700 |
| 2023 | -- | $39,700 |
| 2022 | -- | $39,700 |
| 2021 | -- | $39,700 |
| 2020 | -- | $39,700 -7.7% |
| 2019 | -- | $43,000 -14% |
| 2018 | -- | $50,000 |
| 2017 | -- | $50,000 |
| 2016 | -- | $50,000 |
| 2015 | -- | $50,000 |
| 2014 | -- | $50,000 +25% |
| 2013 | -- | $40,000 +45.7% |
| 2012 | -- | $27,450 +57.3% |
| 2011 | -- | $17,450 |
| 2010 | -- | $17,450 |
| 2009 | -- | $17,450 |
| 2008 | -- | $17,450 |
| 2007 | -- | $17,450 |
| 2006 | -- | $17,450 |
| 2005 | -- | $17,450 |
Find assessor info on the county website
Monthly payment
Climate risks
Neighborhood: 10577
Nearby schools
Schools provided by the listing agent
- Elementary: Purchase
- Middle: Louis M Klein Middle School
- High: Harrison High School
Source: OneKey® MLS as distributed by MLS GRID. This data may not be complete. We recommend contacting the local school district to confirm school assignments for this home.
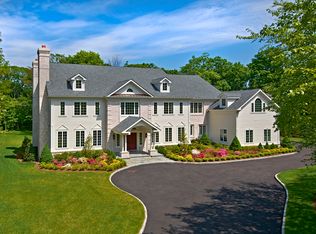
- $4,285,8006 bd7 ba7.5k sqft11 Knightsbridge Manor Rd, Purchase, NY 10577Off Market
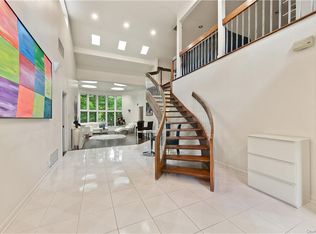
- $2,699,300-- bd-- ba-- sqft11 Knightsbridge Manor, Harrison, NY 10577Off Market
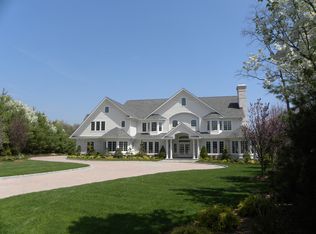
- $4,580,3006 bd8 ba7.8k sqft20 Knightsbridge Manor Rd, Purchase, NY 10577Off Market
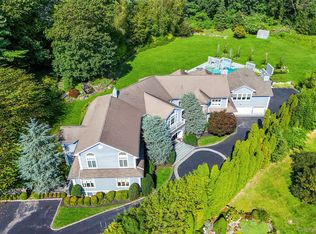
- $1,980,4004 bd4 ba3.6k sqft8 Deer Run, Rye Brook, NY 10573Off Market
Similar homes
- $4,595,0007 bd9 ba9.5k sqft15 Sarosca Farm Lane, Purchase, NY 10577For Sale

 MLS ID #956753, Wendy A. Alper, Listing by: Julia B Fee Sothebys Int. Rlty. OneKey® MLS as distributed by MLS GRID
 - $3,595,0005 bd7 ba7.4k sqft599 West Street, Harrison, NY 10528For Sale
 MLS ID #1055727, Amy C. Ensign, Listing by: Julia B Fee Sothebys Int. Rlty. OneKey® MLS as distributed by MLS GRID
 - $4,480,0006 bd10 ba9.4k sqft23 Pheasant Drive, Rye, NY 10580For Sale
 MLS ID #1004420, Annalise Stack, Listing by: Julia B Fee Sothebys Int. Rlty. OneKey® MLS as distributed by MLS GRID
 - $4,195,0006 bd7 ba4k sqft8 Highview Ave, Old Greenwich, CT 06870For Sale

 MLS ID #125954, Megan Epand, Houlihan Lawrence. Greenwich MLS, Inc.
 - $5,495,0007 bd10 ba6.7k sqft81 Park Drive N, Rye, NY 10580For SaleMLS ID #1052607, Michael P. McCooey, Listing by: Compass Greater NY, LLC. OneKey® MLS as distributed by MLS GRID
- $4,795,0005 bd5 ba4.7k sqft271 Overlook Dr, Greenwich, CT 06830For SaleMLS ID #125962, Ellen Mosher, Houlihan Lawrence. Greenwich MLS, Inc.
- $4,295,0005 bd5 ba5.6k sqft23 Daffodil Ln, Cos Cob, CT 06807For SaleMLS ID #125951, Jeff Jackson, Corcoran Centric Realty LLC. Greenwich MLS, Inc.
- $4,400,0008 bd8 ba6.3k sqft415 Grace Church Street, Rye, NY 10580For SaleMLS ID #1031136, Matthew E. Gluck, Listing by: Nestedge Realty. OneKey® MLS as distributed by MLS GRID
- $5,995,0006 bd10 ba10k sqft21 Lincoln Lane, Purchase, NY 10577For SaleMLS ID #950000, Louis Katsoris, Listing by: Julia B Fee Sothebys Int. Rlty. OneKey® MLS as distributed by MLS GRID
- $4,400,0005 bd7 ba6.4k sqft41 Murray Hill Road, Scarsdale, NY 10583For SaleMLS ID #1016358, Laura Miller, Listing by: Houlihan Lawrence Inc.. OneKey® MLS as distributed by MLS GRID
- $2,395,0005 bd4 ba6.6k sqft6 Harrows Lane, Purchase, NY 10577For SaleMLS ID #1034176, Christine Hazelton, Listing by: Houlihan Lawrence Inc.. OneKey® MLS as distributed by MLS GRID
- $3,995,0008 bd9 ba8.5k sqft33 Grand Park Avenue, Scarsdale, NY 10583For SaleMLS ID #1052385, Timothy Rothman, Listing by: Compass Greater NY, LLC. OneKey® MLS as distributed by MLS GRID
- $4,195,0004 bd6 ba5k sqft108 Perkins Rd, Greenwich, CT 06830For SaleMLS ID #125507, Kristen Forlini, Compass Connecticut, LLC. Greenwich MLS, Inc.
- $3,990,0005 bd6 ba5.2k sqft34 Thunder Mountain Rd, Greenwich, CT 06831For SaleMLS ID #125270, Rob Johnson, Brown Harris Stevens CT, LLC. Greenwich MLS, Inc.
- $2,495,0006 bd7 ba4.7k sqft51 Kenilworth Road, Rye, NY 10580For SaleMLS ID #1053438, Benjamin H. Ginnel, Listing by: Ginnel Real Estate. OneKey® MLS as distributed by MLS GRID
- $3,950,0005 bd6 ba5.4k sqft7 Bailiwick Rd, Greenwich, CT 06831For SaleMLS ID #125788, Jennifer Leahy, Compass Connecticut, LLC. Greenwich MLS, Inc.
- $3,975,0007 bd13 ba11k sqft3 Israel Townsend Hill, Armonk, NY 10504For SaleMLS ID #1004695, Julie E. Schneider, Listing by: Compass Greater NY, LLC. OneKey® MLS as distributed by MLS GRID
- $4,390,0004 bd6 ba4.9k sqft74 Glenville Rd, Greenwich, CT 06831For SaleMLS ID #125732, Chelsea Hammerschmidt, William Pitt Sotheby's Int'l. Greenwich MLS, Inc.
- $4,500,0006 bd7 ba6.3k sqft4 Riverview Court, Irvington, NY 10533For SaleMLS ID #1020629, Rory Tishelman, Listing by: Houlihan Lawrence Inc.. OneKey® MLS as distributed by MLS GRID
