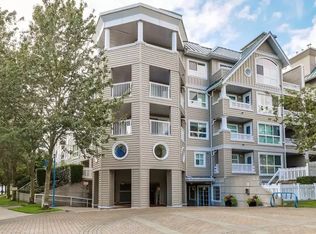
WELCOME HOME to this beautifully maintained 1 BED + FLEX space ground-level home offering 707 SQFT of spacious living & a 200+sqft PRIVATE FENCED YARD! Tucked along a quiet lane w/ a neighbour on only one side, this home offers a beautiful green outlook. Townhome-style living w/ entry through the building or from your patio. Originally designed for wheelchair accessibility with wider halls & doorways. Tasteful updates incl. flooring, stainless steel appliances, updated Bosch washer/dryer, kitchen counters & backsplash, light fixtures, bathtub & shower tile, & toilet. Cozy GAS FIREPLACE incl. in strata fee. Fully RAINSCREENED building w/ updated windows, sliders, vinyl fencing, metal roof & very healthy CRF. 1 OVERSIZED PARKING, EV charging, bike storage, amenity room. PETS/RENTALS ALLOWED!
For sale
C$517,000
5900 Dover Cres #117, Richmond, BC V7C 5R4
1beds
707sqft
Condominium
Built in 1995
-- sqft lot
$-- Zestimate®
C$731/sqft
C$442/mo HOA
What's special
Beautiful green outlookWider halls and doorwaysStainless steel appliancesCozy gas fireplaceFully rainscreened buildingUpdated windowsVinyl fencing
- 9 hours |
- 4 |
- 1 |
Zillow last checked:
Listing updated:
Listed by:
Lisa Siperko,
RE/MAX Westcoast Brokerage
Source: Greater Vancouver REALTORS®,MLS®#: R3157618 Originating MLS®#: Greater Vancouver
Originating MLS®#: Greater VancouverFacts & features
Interior
Bedrooms & bathrooms
- Bedrooms: 1
- Bathrooms: 1
- Full bathrooms: 1
Heating
- Baseboard, Electric
Appliances
- Included: Washer/Dryer, Dishwasher, Refrigerator, Stove, Microwave
- Laundry: In Unit
Features
- Elevator
- Basement: None
- Number of fireplaces: 1
- Fireplace features: Gas
- Common walls with other units/homes: End Unit
Interior area
- Total structure area: 707
- Total interior livable area: 707 sqft
Property
Parking
- Total spaces: 1
- Parking features: Garage Under Building, Guest, Side Access
- Has garage: Yes
Accessibility
- Accessibility features: Wheelchair Access
Features
- Entry location: Ground Level Unit
- Exterior features: Private Yard
Lot
- Features: Private, Recreation Nearby
Construction
Type & style
- Home type: Condo
- Architectural style: Ground Level Unit
- Property subtype: Condominium
- Attached to another structure: Yes
Condition
- Year built: 1995
Community & HOA
Community
- Features: Near Shopping
- Security: Smoke Detector(s), Fire Sprinkler System
- Subdivision: The Hamptons
HOA
- Has HOA: Yes
- Amenities included: Bike Room, Clubhouse, Caretaker, Trash, Maintenance Grounds, Gas, Hot Water, Management, Sewer, Snow Removal, Water
- HOA fee: C$442 monthly
Location
- Region: Richmond
Financial & listing details
- Price per square foot: C$731/sqft
- Annual tax amount: C$1,734
- Date on market: 8/20/2026
- Ownership: Freehold Strata
Price history
Price history is unavailable.
Public tax history
Tax history is unavailable.
Climate risks
Neighborhood: Thompson
Nearby schools
GreatSchools rating
- NAPoint Roberts Primary SchoolGrades: K-2Distance: 13.7 mi
- 5/10Birch Bay Home ConnectionsGrades: K-8Distance: 22.4 mi
- 6/10Blaine High SchoolGrades: 9-12Distance: 22.9 mi
- C$499,0001 bd1 ba613 sqft5900 Dover Cres #205, Richmond, BC V7C5R4For Sale

- C$518,0001 bd1 ba681 sqft5900 Dover Cres #110, Richmond, BC V7C5R4For Sale

- C$--2 bd2 ba930 sqft5500 Lynas Ln #1A, Richmond, BC V7C5R5Off Market
- C$525,0001 bd1 ba625 sqft5500 Lynas Ln #410, Richmond, BC V7C5R5For Sale

- C$549,0002 bd2 ba809 sqft5500 Lynas Ln #304, Richmond, BC V7C5R5For Sale
- C$499,9001 bd1 ba677 sqft5888 Dover Cres #230, Richmond, BC V7C5R9For Sale
- C$519,0001 bd1 ba661 sqft5888 Dover Cres #314, Richmond, BC V7C5R9For Sale
- C$739,0002 bd2 ba1k sqft5888 Dover Cres #425, Richmond, BC V7C5R9For Sale
Similar homes
- C$525,0001 bd1 ba625 sqft5500 Lynas Ln #410, Richmond, BC V7C 5R5For SaleMLS ID #R3156194, Simon Lai PREC*, Rennie & Associates Realty Ltd. Brokerage. Greater Vancouver REALTORS®
- C$499,0001 bd1 ba613 sqft5900 Dover Cres #205, Richmond, BC V7C 5R4For SaleMLS ID #R3153015, Shirley Wu PREC*, Luxmore Realty Brokerage. Greater Vancouver REALTORS®
- C$518,0001 bd1 ba681 sqft5900 Dover Cres #110, Richmond, BC V7C 5R4For SaleMLS ID #R3116321, Franco Chan PREC*, RE/MAX Westcoast Brokerage. Greater Vancouver REALTORS®
- C$519,0001 bd1 ba580 sqft7488 Lansdowne Rd #611, Richmond, BC V7C 0B9For Sale
 MLS ID #R3156732, Teresa (Mo-Lan) Pang, RE/MAX Heights Realty Brokerage. Greater Vancouver REALTORS®
 - C$549,0002 bd2 ba809 sqft5500 Lynas Ln #304, Richmond, BC V7C 5R5For SaleMLS ID #R3148883, Dan Roberts PREC*, Oakwyn Realty Ltd. Brokerage. Greater Vancouver REALTORS®
- C$519,0001 bd1 ba661 sqft5888 Dover Cres #314, Richmond, BC V7C 5R9For SaleMLS ID #R3138286, Esther Tsui, Sutton Centre Realty Brokerage. Greater Vancouver REALTORS®
- C$499,9001 bd1 ba677 sqft5888 Dover Cres #230, Richmond, BC V7C 5R9For SaleMLS ID #R3147043, Shafik Ladha PREC*, RE/MAX Westcoast Brokerage. Greater Vancouver REALTORS®
- C$485,0001 bd1 ba773 sqft5860 Dover Cres #201, Richmond, BC V7C 5S6For SaleMLS ID #R3144782, Lee Tan, eXp Realty Brokerage. Greater Vancouver REALTORS®
- C$519,9002 bd2 ba670 sqft5911 Alderbridge Way #1307, Richmond, BC V6X 4C6For SaleMLS ID #R3135058, Garth Lam PREC*, Macdonald Realty Brokerage. Greater Vancouver REALTORS®
- C$599,0002 bd2 ba891 sqft5888 Dover Cres #302, Richmond, BC V7C 5R9For SaleMLS ID #R3149673, Shelly Fu PREC*, Sutton Group-West Coast Realty Brokerage. Greater Vancouver REALTORS®
- C$425,0001 bd1 ba546 sqft5880 Dover Cres #323, Richmond, BC V7C 5P5For SaleMLS ID #R3151103, Morning Yu PREC*, Laboutique Realty Brokerage. Greater Vancouver REALTORS®
- C$649,0001 bd1 ba685 sqft6900 Pearson Way #706, Richmond, BC V7C 0C9For SaleMLS ID #R3157681, David Tang, RE/MAX Crest Realty Brokerage. Greater Vancouver REALTORS®
- C$499,9001 bd1 ba587 sqft7360 Elmbridge Way #1507, Richmond, BC V6X 0A5For SaleMLS ID #R3148329, Dennis Lai, Oakwyn Realty Ltd. Brokerage. Greater Vancouver REALTORS®
- C$498,8881 bd1 ba662 sqft7575 Alderbridge Way #602, Richmond, BC V6X 4L1For SaleMLS ID #R3137005, Angie Sun, Royal Pacific Riverside Realty Ltd. Brokerage. Greater Vancouver REALTORS®
- C$479,9001 bd1 ba625 sqft5233 Gilbert Rd #1007, Richmond, BC V7C 0B3For SaleMLS ID #R3153856, Shafik Ladha PREC*, RE/MAX Westcoast Brokerage. Greater Vancouver REALTORS®
- C$549,0001 bd1 ba605 sqft7488 Lansdowne Rd #709, Richmond, BC V7C 0B9For SaleMLS ID #R3150336, Stella Chang, Royal LePage Sussex Brokerage. Greater Vancouver REALTORS®
- C$499,9001 bd1 ba666 sqft7360 Elmbridge Way #1509, Richmond, BC V6X 0A5For SaleMLS ID #R3127574, Ashley Dong, Sutton Group Seafair Realty Brokerage. Greater Vancouver REALTORS®
- C$548,0003 bd1 ba978 sqft7100 Gilbert Rd #901, Richmond, BC V7C 5C3For SaleMLS ID #R3127804, Nick Cao PREC*, Interlink Realty Brokerage. Greater Vancouver REALTORS®
- C$718,0001 bd1 ba680 sqft6688 Pearson Way #1008, Richmond, BC V7C 0E5For SaleMLS ID #R3156245, Te Bo Ma PREC*, Macdonald Realty Westmar Brokerage. Greater Vancouver REALTORS®
- C$498,8881 bd1 ba597 sqft7362 Elmbridge Way #1207, Richmond, BC V6X 0A6For SaleMLS ID #R3109484, Ken Lo, Sutton Premier Realty Brokerage. Greater Vancouver REALTORS®
