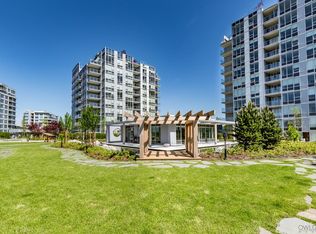
Cadence by Cressey Developments. This 575 sq ft 1-bedroom home features engineered hardwood flooring and a signature Cressey kitchen with integrated double refrigerator, gas cooktop, and premium stainless steel appliances. Enjoy year-round comfort with air conditioning and a spa-inspired bathroom with heated marble tile floors. The bright southeast-facing unit includes 1 parking stall & 1 storage locker. Residents have access to exceptional amenities, including a multi-purpose sports court, steam sauna, and an expansive rooftop garden with clubhouse and BBQ area. Ideally located steps to the Olympic Oval, T&T Supermarket, Shoppers Drug Mart, TD and BMO, fitness centres, shops, restaurants, and professional services. Walking distance to Lansdowne Mall and SkyTrain.
For sale
C$519,000
7488 Lansdowne Rd #611, Richmond, BC V7C 0B9
1beds
580sqft
Condominium
Built in 2017
-- sqft lot
$-- Zestimate®
C$895/sqft
C$427/mo HOA
What's special
Engineered hardwood flooringSignature cressey kitchenIntegrated double refrigeratorGas cooktopPremium stainless steel appliancesAir conditioningSpa-inspired bathroom
- 39 days
- 5
- 0
Zillow last checked:
Listing updated:
Listed by:
Teresa (Mo-Lan) Pang,
RE/MAX Heights Realty Brokerage,
Antonio Alves,
RE/MAX Heights Realty
Source: Greater Vancouver REALTORS®,MLS®#: R3156732 Originating MLS®#: Greater Vancouver
Originating MLS®#: Greater VancouverFacts & features
Interior
Bedrooms & bathrooms
- Bedrooms: 1
- Bathrooms: 1
- Full bathrooms: 1
Heating
- Forced Air, Heat Pump
Cooling
- Central Air
Appliances
- Included: Washer/Dryer, Dishwasher, Refrigerator, Stove
- Laundry: In Unit
Features
- Elevator
- Basement: None
- Common walls with other units/homes: No One Above
Interior area
- Total structure area: 580
- Total interior livable area: 580 sqft
Property
Parking
- Total spaces: 1
- Parking features: Garage Under Building
- Has garage: Yes
Features
- Stories: 1
- Exterior features: Balcony
- Has view: Yes
- View description: CITY VIEW
Lot
- Features: Central Location, Recreation Nearby
Construction
Type & style
- Home type: Condo
- Property subtype: Condominium
- Attached to another structure: Yes
Condition
- Year built: 2017
Community & HOA
Community
- Features: Near Shopping
- Security: Smoke Detector(s), Fire Sprinkler System
HOA
- Has HOA: Yes
- Amenities included: Exercise Centre, Sauna/Steam Room, Concierge, Trash, Gas, Heat, Hot Water, Management
- HOA fee: C$427 monthly
Location
- Region: Richmond
Financial & listing details
- Price per square foot: C$895/sqft
- Annual tax amount: C$1,874
- Date on market: 8/18/2026
- Ownership: Freehold Strata
Price history
Price history is unavailable.
Public tax history
Tax history is unavailable.
Climate risks
Neighborhood: City Centre
- C$549,0001 bd1 ba605 sqft7488 Lansdowne Rd #709, Richmond, BC V7C0B9For Sale

- C$870,0003 bd2 ba1k sqft7488 Lansdowne Rd #608, Richmond, BC V7C0B9For Sale

- C$868,0003 bd2 ba1k sqft7488 Lansdowne Rd #1008, Richmond, BC V7C0B9For Sale
- C$699,0002 bd2 ba785 sqft7468 Lansdowne Rd #1007, Richmond, BC V7C0B7For Sale
Similar homes
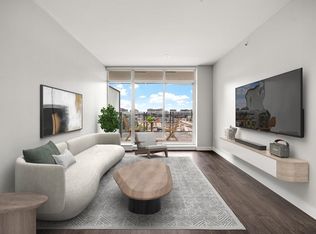
- C$515,0001 bd1 ba568 sqft5580 No 3 Rd #809, Richmond, BC V6X 0R8For Sale
 MLS ID #R3161150, Terry Tea, Oakwyn Realty Ltd. Brokerage. Greater Vancouver REALTORS®
 - C$469,9001 bd1 ba625 sqft5233 Gilbert Rd #1007, Richmond, BC V7C 0B3For Sale
 MLS ID #R3153856, Shafik Ladha PREC*, RE/MAX Westcoast Brokerage. Greater Vancouver REALTORS®
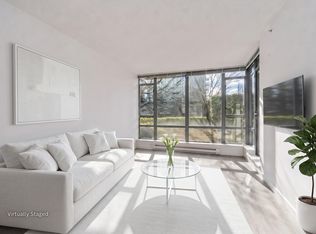
 - C$475,0001 bd1 ba603 sqft7360 Elmbridge Way #502, Richmond, BC V6X 0A5For Sale
 MLS ID #R3149205, Luis Gan PREC*, Dracco Pacific Realty Brokerage. Greater Vancouver REALTORS®
 - C$499,0001 bd1 ba522 sqft7788 Ackroyd Rd #1008, Richmond, BC V6X 0M8For Sale
 MLS ID #R3124712, David Pan - PREC, Pan Pacific Canada Realty Inc. Brokerage. Greater Vancouver REALTORS®
