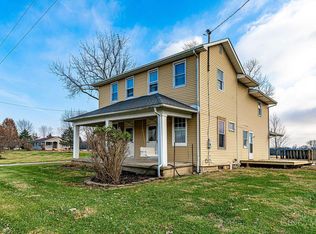
Country living at it's finest! Check out this charming farmhouse on 7.20 acres, including 5 tillable acres. The perfect blend of space ,privacy, and possibility. With 4 bed, 2 full baths with 2,016 sq ft of cozy farmhouse comfort. So many updates from 2021 to 2025. AC, flooring, paint, windows, Appliances, both bathrooms, kitchen counter tops, gutters, roof, garage door, new deck, light fixtures. all up to county code. You'll love the original farmhouse beams in the dining room leading into warm, inviting living space. Laundry room on second floor for your convenience. Enjoy peaceful mornings on the quiet front porch or entertain friends on the new deck with plenty of yard for the kids, pets, or gardening. Large over sized garage, 48x27, with new garage door, cement floor, electric, large work area. This has been recently surveyed with house and 7.20 acre. (This is zoned Agricultural and residential). Country charm, modern updates, and room to roam, this one is a must see.
Sold for $309,900
$309,900
5900 E 40th #Us, Lewisburg, OH 45338
4beds
2,640sqft
Farm
Built in 1875
7.2 Acres Lot
$312,200 Zestimate®
$117/sqft
$2,121 Estimated rent
Home value
$312,200
Estimated sales range
Not available
$2,121/mo
Zestimate® history
Owner options
List your home for rent
$2,121/mo
Rent Zestimate®
Find your next renter with Zillow Rental Manager. Plus, with online applications, you can quickly screen prospective tenants – for free.
$2,121/mo
Rent Zestimate®
Refinance and save
$1,940/mo
Est. payment
Refinancing to a lower rate could help reduce your monthly payments and save thousands over the life of the loan.
$1,940/mo
Est. payment
Explore your selling options
Work with a Zillow partner agent
Leverage their expertise and Zillow's premium Showcase listings to get your home seen by more buyers.
Get startedList with your own agent
Get your home in front of millions of buyers by listing it on Zillow.
Learn how to do itSell it yourself
Take full control of how buyers see your home on Zillow by listing For Sale by Owner (FSBO).
List your homeWhat's special
Warm inviting living spaceQuiet front porch
Zillow last checked:
Listing updated:
Listed by:
Kathy Clapp (513)988-9540,
RE/MAX Incompass
Bought with:
Test Member
Test Office
Source: DABR MLS,MLS#: 948429 Originating MLS: Dayton Area Board of REALTORS
Originating MLS: Dayton Area Board of REALTORSFacts & features
Interior
Bedrooms & bathrooms
- Bedrooms: 4
- Bathrooms: 2
- Full bathrooms: 2
- Main level bathrooms: 1
Bedroom
- Level: Second
- Dimensions: 13 x 11
Bedroom
- Level: Second
- Dimensions: 13 x 11
Bedroom
- Level: Second
- Dimensions: 15 x 11
Bedroom
- Level: Second
- Dimensions: 14 x 14
Bonus room
- Level: Main
- Dimensions: 14 x 14
Dining room
- Level: Main
- Dimensions: 10 x 11
Entry foyer
- Level: Main
- Dimensions: 7 x 7
Family room
- Level: Main
- Dimensions: 11 x 14
Kitchen
- Level: Main
- Dimensions: 11 x 12
Laundry
- Level: Main
- Dimensions: 7 x 5
Living room
- Level: Second
- Dimensions: 16 x 12
Mud room
- Level: Main
- Dimensions: 17 x 7
Heating
- Forced Air
Cooling
- Central Air
Appliances
- Included: Dishwasher, Disposal, Refrigerator, Water Softener, Electric Water Heater
Features
- Kitchen/Family Room Combo
- Windows: Double Pane Windows
- Basement: Partial,Unfinished
Interior area
- Total structure area: 2,640
- Total interior livable area: 2,640 sqft
Property
Parking
- Total spaces: 3
- Parking features: Garage
- Garage spaces: 3
Features
- Levels: One
- Stories: 1
- Patio & porch: Deck, Porch
- Exterior features: Deck, Porch
Lot
- Size: 7.2 Acres
- Dimensions: 2,335,818
Details
- Parcel number: D14732610000006000
- Zoning: Residential,Agricultural
- Zoning description: Residential,Agricultural
Construction
Type & style
- Home type: SingleFamily
- Property subtype: Farm
Materials
- Wood Siding
Condition
- Year built: 1875
Utilities & green energy
- Sewer: Septic Tank
- Utilities for property: Septic Available, Cable Available
Community & HOA
Community
- Security: Smoke Detector(s)
Location
- Region: Lewisburg
Financial & listing details
- Price per square foot: $117/sqft
- Date on market: 11/25/2025
Price history
| Date | Event | Price |
|---|---|---|
| 5/22/2026 | Sold | $309,900-5.2%$117/sqft |
Source:  DABR MLS #948429 Report a problem DABR MLS #948429 Report a problem | ||
| 4/8/2026 | Pending sale | $327,000$124/sqft |
Source: DABR MLS #948429 Report a problem | ||
| 3/26/2026 | Listed for sale | $327,000$124/sqft |
Source: DABR MLS #948429 Report a problem | ||
| 12/22/2025 | Listing removed | $327,000$124/sqft |
Source: DABR MLS #948346 Report a problem | ||
| 11/24/2025 | Listed for sale | $327,000$124/sqft |
Source: DABR MLS #948346 Report a problem | ||
Public tax history
Tax history is unavailable.
Neighborhood: 45338
Nearby homes
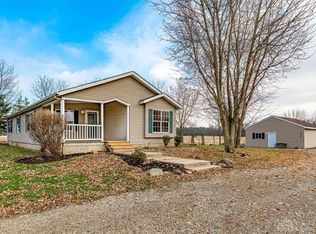
- $309,9004 bd2 ba2.6k sqft5900 Us Route 40 E, Lewisburg, OH 45338Sold
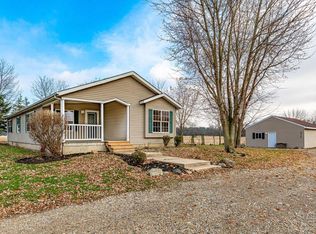
- $290,0003 bd2 ba1.4k sqft5932 E 40th #US, Lewisburg, OH 45338Sold
- $290,0003 bd2 ba-- sqft5932 Us Route 40 E, Lewisburg, OH 45338Sold
- $330,4004 bd2 ba3.2k sqft5753 Us Route 40 E, Lewisburg, OH 45338Off Market
- $306,400-- bd-- ba626 sqft6011 Us Route 40 E, Lewisburg, OH 45338Off Market
- $332,3003 bd2 ba2k sqft6061 Us Route 40 E, Lewisburg, OH 45338Off Market
- $548,0004 bd2 ba2.5k sqft6126 Us Route 40 E, Lewisburg, OH 45338Off Market
- $525,0001 bd2 ba1.3k sqft6124 E State Rte #40, Lewisburg, OH 45338Sold
Nearby schools
GreatSchools rating
- 4/10Tri-County North Elementary SchoolGrades: PK-4Distance: 1 mi
- 6/10Tri-County North Middle SchoolGrades: 5-8Distance: 1 mi
- 7/10Tri-County North High SchoolGrades: 9-12Distance: 1 mi
Schools provided by the listing agent
- District: Tri County North
Source: DABR MLS. This data may not be complete. We recommend contacting the local school district to confirm school assignments for this home.


Get pre-qualified for a loan
At Zillow Home Loans, we can pre-qualify you in as little as 5 minutes with no impact to your credit score.An equal housing lender. NMLS #10287.
- Ohio
- Preble County
- Lewisburg
- 45338
- 5900 E 40th Unit Us
Nearby cities
Nearby zip codes
Other Lewisburg Topics
