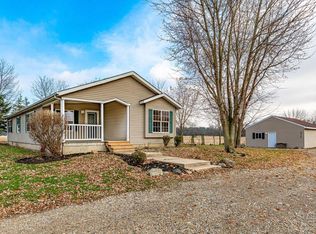
Country living at its finest on this beautiful 5 acres, including 3.6 acres tillable land. This welcoming 1,404 sq ft, home features with 3 beds, 2 full baths, master bath with large deep soaking tube. Recent updates provide peace of mind and comfort with Flooring, insulated under house, Water softener, painted, 3 sets front porch steps, anti-frost faucet, foundation vent. Outside, you'll find not one but two impressive garages: 28x32 car garage perfect for vehicles and storage. And 80x30 garage. A with a Bedroom, full bath and kitchen with electric heat. Large single garage door, with wood stove and sink, other side double doors. Plenty of room for hobbies, equipment, or a mechanic dream workspace. Plenty of space, updates and possibilities. Come see what country living can truly offer. If country living with room to grow is on your wish list, you will want to see this one!
Sold for $290,000
$290,000
5932 E 40th #Us, Lewisburg, OH 45338
3beds
1,404sqft
Unimproved Land, Farm
Built in 2001
5 Acres Lot
$297,800 Zestimate®
$207/sqft
$1,638 Estimated rent
Home value
$297,800
Estimated sales range
Not available
$1,638/mo
Zestimate® history
Owner options
List your home for rent
$1,638/mo
Rent Zestimate®
Find your next renter with Zillow Rental Manager. Plus, with online applications, you can quickly screen prospective tenants – for free.
$1,638/mo
Rent Zestimate®
Refinance and save
$1,859/mo
Est. payment
Refinancing to a lower rate could help reduce your monthly payments and save thousands over the life of the loan.
$1,859/mo
Est. payment
Explore your selling options
Work with a Zillow partner agent
Leverage their expertise and Zillow's premium Showcase listings to get your home seen by more buyers.
Get startedList with your own agent
Get your home in front of millions of buyers by listing it on Zillow.
Learn how to do itSell it yourself
Take full control of how buyers see your home on Zillow by listing For Sale by Owner (FSBO).
List your homeWhat's special
Foundation ventInsulated under houseWater softenerDouble doorsLarge single garage doorTwo impressive garagesWood stove and sink
Zillow last checked:
Listing updated:
Listed by:
Kathy Clapp (513)988-9540,
RE/MAX Incompass
Bought with:
Holly D Craft, 2013003513
Country Mile REALTORS
Source: DABR MLS,MLS#: 948347 Originating MLS: Dayton Area Board of REALTORS
Originating MLS: Dayton Area Board of REALTORSFacts & features
Interior
Bedrooms & bathrooms
- Bedrooms: 3
- Bathrooms: 2
- Full bathrooms: 2
- Main level bathrooms: 2
Bedroom
- Level: Main
- Dimensions: 10 x 12
Bedroom
- Level: Main
- Dimensions: 15 x 11
Bedroom
- Level: Main
- Dimensions: 11 x 12
Dining room
- Level: Main
- Dimensions: 12 x 10
Kitchen
- Level: Main
- Dimensions: 13 x 12
Laundry
- Level: Main
- Dimensions: 9 x 6
Living room
- Level: Main
- Dimensions: 19 x 13
Heating
- Electric
Cooling
- Central Air
Appliances
- Included: Dishwasher, Disposal, Microwave, Range, Refrigerator, Water Softener, Electric Water Heater
Features
- Windows: Casement Window(s), Skylight(s)
- Basement: Crawl Space
Interior area
- Total structure area: 1,404
- Total interior livable area: 1,404 sqft
Property
Parking
- Total spaces: 2
- Parking features: Garage, Two Car Garage
- Garage spaces: 2
Features
- Levels: One
- Stories: 1
Lot
- Size: 5 Acres
- Dimensions: 2,335,818
Details
- Parcel number: D14732610000006001
- Zoning: Residential,Agricultural
- Zoning description: Residential,Agricultural
Construction
Type & style
- Home type: SingleFamily
- Property subtype: Unimproved Land, Farm
Materials
- Vinyl Siding
Condition
- Year built: 2001
Utilities & green energy
- Sewer: Septic Tank
- Utilities for property: Septic Available
Community & HOA
Community
- Security: Smoke Detector(s)
Location
- Region: Lewisburg
Financial & listing details
- Price per square foot: $207/sqft
- Date on market: 11/23/2025
Price history
| Date | Event | Price |
|---|---|---|
| 2/20/2026 | Sold | $290,000-5.1%$207/sqft |
Source:  DABR MLS #948347 Report a problem DABR MLS #948347 Report a problem | ||
| 1/1/2026 | Pending sale | $305,500$218/sqft |
Source: DABR MLS #948347 Report a problem | ||
| 11/24/2025 | Listed for sale | $305,500$218/sqft |
Source: DABR MLS #948347 Report a problem | ||
Public tax history
Tax history is unavailable.
Neighborhood: 45338
Nearby homes
- $290,0003 bd2 ba-- sqft5932 Us Route 40 E, Lewisburg, OH 45338Sold
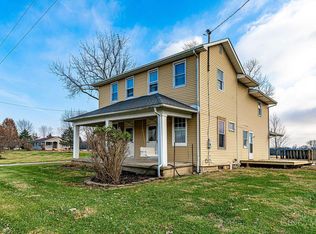
- $309,9004 bd2 ba2.6k sqft5900 Us Route 40 E, Lewisburg, OH 45338Sold
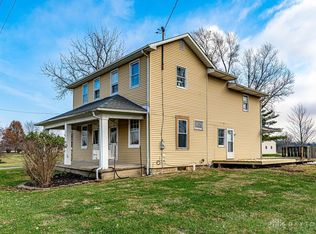
- $309,9004 bd2 ba2.6k sqft5900 E 40th #US, Lewisburg, OH 45338Sold
- $324,0004 bd2 ba3.2k sqft5753 Us Route 40 E, Lewisburg, OH 45338Off Market
- $307,600-- bd-- ba626 sqft6011 Us Route 40 E, Lewisburg, OH 45338Off Market
- $329,9003 bd2 ba2k sqft6061 Us Route 40 E, Lewisburg, OH 45338Off Market
- $576,6004 bd2 ba2.5k sqft6126 Us Route 40 E, Lewisburg, OH 45338Off Market
- $525,0001 bd2 ba1.3k sqft6124 E State Rte #40, Lewisburg, OH 45338Sold
Nearby schools
GreatSchools rating
- 4/10Tri-County North Elementary SchoolGrades: PK-4Distance: 1.1 mi
- 6/10Tri-County North Middle SchoolGrades: 5-8Distance: 1.1 mi
- 7/10Tri-County North High SchoolGrades: 9-12Distance: 1.1 mi
Schools provided by the listing agent
- District: Tri County North
Source: DABR MLS. This data may not be complete. We recommend contacting the local school district to confirm school assignments for this home.


Get pre-qualified for a loan
At Zillow Home Loans, we can pre-qualify you in as little as 5 minutes with no impact to your credit score.An equal housing lender. NMLS #10287.
- Ohio
- Preble County
- Lewisburg
- 45338
- 5932 E 40th Unit Us
Nearby cities
Nearby zip codes
Other Lewisburg Topics
