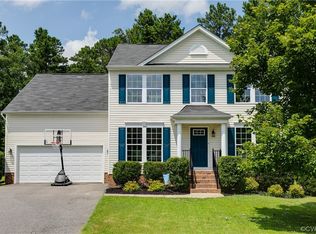
Wonderful 4-Bedroom Colonial in Kings Grove!
Beautifully situated at the end of a cul-de-sac, this home sits on one of the best lots in the neighborhood, offering both privacy and charm.
Step inside to find a welcoming living room that can also serve as a home office. The spacious eat-in kitchen features new flooring, freshly painted cabinets, custom pantry shelving, granite countertops with an island for seating, and sleek black stainless steel appliances that are less than a year old. A convenient laundry room with a newer washer and dryer is located just off the kitchen.
The adjoining family room is perfect for entertaining, with large windows that fill the space with natural light and offer lovely views of the private, tree-lined backyard. Enjoy outdoor living on the beautiful new Trex deck, and appreciate the fenced yard with two gates for easy access and added privacy.
Upstairs, you’ll find four generously sized bedrooms. The primary suite includes a walk-in closet, ceiling fan, and a private bath with a soaking tub, double sinks, and a tiled shower. The hall bath has been completely remodeled with modern finishes.
Additional features include a new vapor barrier in the crawlspace, 3 zone HVAC system less than 3 years old, irrigation system in front lawn, new dishwasher, and Leaf Filter gutter guards with a lifetime warranty. Perfectly located—close to schools, shopping, commuter routes, Chippenham Parkway, Route 288, and Route 10. You can even walk to the new Cogbill Park—yet still enjoy the peace of a quiet neighborhood tucked away among the trees.
Don’t miss this one — it’s move-in ready and waiting for you to call it home!
Sold for $418,000
Zillow last checked:
Listing updated:
Bought with:
Imani Williams, 0225249032
Keller Williams Realty
Source: CVRMLS,MLS#: 2601064 Originating MLS: Central Virginia Regional MLS
Originating MLS: Central Virginia Regional MLSPrice history
| Date | Event | Price |
|---|---|---|
| 2/18/2026 | Sold | $418,000+0.7%$198/sqft |
Source:  CVRMLS #2601064 Report a problem CVRMLS #2601064 Report a problem | ||
| 1/19/2026 | Pending sale | $415,000$196/sqft |
Source: CVRMLS #2601064 Report a problem | ||
| 1/14/2026 | Listed for sale | $415,000$196/sqft |
Source: CVRMLS #2601064 Report a problem | ||
| 1/13/2026 | Listing removed | $415,000$196/sqft |
Source: CVRMLS #2531343 Report a problem | ||
| 11/27/2025 | Pending sale | $415,000$196/sqft |
Source: CVRMLS #2531343 Report a problem | ||
| 11/13/2025 | Listed for sale | $415,000+89.5%$196/sqft |
Source: CVRMLS #2531343 Report a problem | ||
| 3/19/2012 | Sold | $219,005+386.7%$104/sqft |
Source: Public Record Report a problem | ||
| 1/12/2012 | Sold | $45,000$21/sqft |
Source: Public Record Report a problem | ||
Nearby homes
- $401,9005 bd3 ba2.3k sqft5901 Kings Crest Dr, Chesterfield, VA 23832Off Market
- $331,3003 bd2 ba1.5k sqft5906 Kings Crest Dr, Chesterfield, VA 23832Off Market

- $401,7004 bd3 ba2k sqft5907 Kings Crest Dr, Chesterfield, VA 23832Off Market
- $462,5004 bd2 ba2.8k sqft5912 Kings Crest Dr, Chesterfield, VA 23832Off Market
Get a cash offer in 3 minutes
Find out how much your home could sell for in as little as 3 minutes with a no-obligation cash offer.
Estimated market value
$426,000
