Skip main navigation
Sold for $375,000
  • $375,000

    5907 Kings Crest Dr, Chesterfield, VA 23832

    4beds
    2,032sqft
    Single Family Residence
    Built in 2012
    9,060 Square Feet Lot
    $404,600 Zestimate®
    $185/sqft
    $2,688 Estimated rent

    Home value

    $404,600

    $384,000 - $425,000

    $2,688/mo

    Zestimate® history
    Loading
    Loading...

    Owner options

    List your home for rent

    $2,688/mo

    Rent Zestimate®

    Find your next renter with Zillow Rental Manager. Plus, with online applications, you can quickly screen prospective tenants – for free.

    Learn more

    $2,688/mo

    Rent Zestimate®

    Refinance and save

    $2,331/mo

    Est. payment

    Refinancing to a lower rate could help reduce your monthly payments and save thousands over the life of the loan.

    See today's rates

    $2,331/mo

    Est. payment

    Explore your selling options

    Work with a Zillow partner agent

    Leverage their expertise and Zillow's premium Showcase listings to get your home seen by more buyers.

    Get started

    List with your own agent

    Get your home in front of millions of buyers by listing it on Zillow.

    Learn how to do it

    Sell it yourself

    Take full control of how buyers see your home on Zillow by listing For Sale by Owner (FSBO).

    List your home

    What's special

    Large wooded lotQuiet cul-de-sacHalf bathOversized great roomOversized family roomEat-in kitchenWalk-in closet
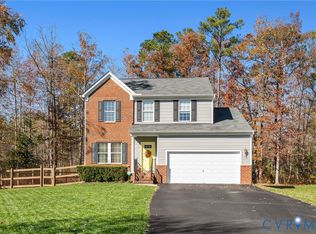
    This is the one you've been waiting for! Welcome to 5907 Kings Crest Drive - an elegant 4-bedroom, 2.5-bathroom transitional house nestled in a serene setting. Upon entry, you're welcomed by an oversized family room - great for entertaining! The first floor is complete with a formal dining area, eat-in kitchen, and half bath. Upstairs you'll find an oversized Great Room, versatile enough to function as a 5th bedroom if desired, three bedrooms and a generous primary bedroom with walk-in closet and en-suite bath. This home offers ample space for all your family's needs. Enjoy life on a quiet cul-de-sac, park your cars in the attached two-car garage, and crank up the BBQ on the back deck. Embrace the tranquility oof the surrounding large wooded lot, providing a perfect blend of privacy and natural beauty. Discover the comfort and charm this residence offers, creating an ideal sanctuary to call home. Don't wait! Come see it today!

    Zillow last checked:

    Listing updated:

    Listed by:

    Erin Rose (203)685-1136,

    Long & Foster REALTORS1,

    Dave Seibert 804-201-7220,

    Long & Foster REALTORS1

    Bought with:

    Jessica Cooper, 0225220356

    Coldwell Banker Prime

    Source: CVRMLS,MLS#: 2318121MLS LogoOriginating MLS: Central Virginia Regional MLS

    Facts & features

    Interior

    Bedrooms & bathrooms
    • Bedrooms: 4
    • Bathrooms: 3
    • Full bathrooms: 2
    • 1/2 bathrooms: 1
    Primary bedroom
    • Description: walk-in closet, en suite
    • Level: Second
    • Dimensions: 12.0 x 13.0
    Bedroom 2
    • Level: Second
    • Dimensions: 9.1 x 9.0
    Bedroom 3
    • Description: could be used as a laundry/utility room or office
    • Level: Second
    • Dimensions: 9.7 x 8.1
    Bedroom 4
    • Level: Second
    • Dimensions: 11.7 x 9.11
    Dining room
    • Level: First
    • Dimensions: 10.4 x 11.7
    Family room
    • Level: Second
    • Dimensions: 27.3 x 17.2
    Other
    • Description: Tub & Shower
    • Level: Second
    Great room
    • Description: huge room! could be a 5th bedroom
    • Level: Second
    • Dimensions: 19.6 x 14.9
    Half bath
    • Level: First
    Kitchen
    • Level: First
    • Dimensions: 10.6 x 16.1
    Heating
    • Electric, Heat Pump
    Cooling
    • Central Air, Electric
    Appliances
    • Included: Dishwasher, Electric Cooking, Disposal
    Features
    • Breakfast Area, High Ceilings, Jetted Tub, Pantry, Walk-In Closet(s)
    • Flooring: Carpet, Laminate
    • Windows: Thermal Windows
    • Has basement: No
    • Attic: Access Only
    Interior area
    • Total interior livable area: 2,032 sqft
    • Finished area above ground: 2,032

    Property

    Parking
    • Total spaces: 2
    • Parking features: Attached, Driveway, Garage, Off Street, Paved, Two Spaces
    • Attached garage spaces: 2
    • Has uncovered spaces: Yes
    Features
    • Levels: Two
    • Stories: 2
    • Patio & porch: Deck
    • Exterior features: Deck, Paved Driveway
    • Pool features: None
    • Has spa: Yes
    • Fencing: None
    Lot
    • Size: 9,060 Square Feet
    • Features: Cul-De-Sac, Level
    • Topography: Level
    Details
    • Parcel number: 768682060100000
    • Zoning description: R9

    Construction

    Type & style
    • Home type: SingleFamily
    • Architectural style: Two Story
    • Property subtype: Single Family Residence
    Materials
    • Frame, Vinyl Siding
    • Roof: Composition
    Condition
    • Resale
    • New construction: No
    • Year built: 2012

    Utilities & green energy

    • Sewer: Public Sewer
    • Water: Public

    Community & HOA

    Community
    • Features: Common Grounds/Area
    • Subdivision: Kings Grove
    HOA
    • Has HOA: Yes
    • Services included: Common Areas
    • HOA fee: $113 annually
    Location
    • Region: Chesterfield

    Financial & listing details

    • Price per square foot: $185/sqft
    • Tax assessed value: $307,000
    • Annual tax amount: $2,638
    • Date on market: 1/18/2026
    • Ownership: Individuals
    • Ownership type: Sole Proprietor

    Price history

    DateEventPrice
    8/18/2023Sold$375,000+10.3%$185/sqft
    Source: CVRMLS #2318121 Report a problem
    7/30/2023Pending sale$339,950$167/sqft
    Source: CVRMLS #2318121 Report a problem
    7/27/2023Listed for sale$339,950+54.2%$167/sqft
    Source: CVRMLS #2318121 Report a problem
    5/3/2016Sold$220,500+0.9%$109/sqft
    Source: CVRMLS #1606664 Report a problem
    3/10/2016Listed for sale$218,500-4.6%$108/sqft
    Source: Long & Foster REALTORS #1606664 Report a problem
    9/10/2013Listing removed$228,950$113/sqft
    Source: Coldwell Banker Vaughan and Company, Inc., Realtors #1307947 Report a problem
    4/3/2013Listed for sale$228,950+9.2%$113/sqft
    Source: Coldwell Banker Vaughan and Company, Inc., Realtors #1307947 Report a problem
    9/4/2012Sold$209,735+366.1%$103/sqft
    Source: Public Record Report a problem
    7/2/2012Sold$45,000-73.5%$22/sqft
    Source: Public Record Report a problem
    5/26/2012Listed for sale$169,990$84/sqft
    Source: RE/MAX ACTION REAL ESTATE #1213435 Report a problem

    Public tax history

    YearProperty taxesTax assessment
    2025$3,013 +4.2%$338,500 +5.4%
    2024$2,890 +3.4%$321,100 +4.6%
    2023$2,794 +5.9%$307,000 +7.1%
    2022$2,638 +7%$286,700 +10.5%
    2021$2,464 +5.7%$259,400 +5.7%
    2020$2,331 +5.7%$245,400 +5.7%
    2019$2,206 +2.3%$232,200 +4.7%
    2018$2,157 +8.4%$221,800 +3.7%
    2017$1,990 $213,800 +4.4%
    2016$1,990 $204,700
    2015$1,990 +2.1%$204,700 +2.1%
    2014$1,949 $200,400 +1%
    2013-- $198,400 +274.3%
    2012-- $53,000 -3.6%
    2011-- $55,000
    2010-- $55,000
    2009-- $55,000
    2008-- --
    Find assessor info on the county website

    Neighborhood: 23832

    Nearby schools

    GreatSchools rating
    Schools provided by the listing agent
    • Elementary: Hening
    • Middle: Manchester
    • High: Meadowbrook

    Source: CVRMLS. This data may not be complete. We recommend contacting the local school district to confirm school assignments for this home.

    Get a cash offer in 3 minutes
    Find out how much your home could sell for in as little as 3 minutes with a no-obligation cash offer.
    Estimated market value
    $404,600
    Get a cash offer in 3 minutes
    Find out how much your home could sell for in as little as 3 minutes with a no-obligation cash offer.
    Estimated market value
    $404,600