Skip main navigation
Sold for $965,000
  • Listed by: eXp Realty of Southern California, Inc. • Tim Parrish • Contact: 805-610-3593
    Bought with: eXp Realty of Southern California, Inc.
    $965,000

    5900 Llano Rd, Atascadero, CA 93422

    4beds
    2,326sqft
    Single Family Residence
    Built in 1978
    5.62 Acres Lot
    $945,000 Zestimate®
    $415/sqft
    $3,802 Estimated rent

    Home value

    $945,000

    $898,000 - $992,000

    $3,802/mo

    Zestimate® history
    Loading
    Loading...

    Owner options

    List your home for rent

    $3,802/mo

    Rent Zestimate®

    Find your next renter with Zillow Rental Manager. Plus, with online applications, you can quickly screen prospective tenants – for free.

    Learn more

    $3,802/mo

    Rent Zestimate®

    Refinance and save

    $6,309/mo

    Est. payment

    Refinancing to a lower rate could help reduce your monthly payments and save thousands over the life of the loan.

    See today's rates

    $6,309/mo

    Est. payment

    Explore your selling options

    Work with a Zillow partner agent

    Leverage their expertise and Zillow's premium Showcase listings to get your home seen by more buyers.

    Get started

    List with your own agent

    Get your home in front of millions of buyers by listing it on Zillow.

    Learn how to do it

    Sell it yourself

    Take full control of how buyers see your home on Zillow by listing For Sale by Owner (FSBO).

    List your home

    What's special

    Entered for comp purposes only !

    Zillow last checked:

    Listing updated:

    Listed by:

    Tim Parrish DRE #01300416 805-610-3593,

    eXp Realty of Southern California, Inc.,

    Sheri Parrish DRE #01294598 805-610-3594,

    eXp Realty of Southern California, Inc.

    Bought with:

    Tim Parrish, DRE #01300416

    eXp Realty of Southern California, Inc.

    Sheri Parrish, DRE #01294598

    eXp Realty of Southern California, Inc.

    Source: CRMLS,MLS#: NS26198140MLS LogoOriginating MLS: California Regional MLS

    Facts & features

    Interior

    Bedrooms & bathrooms
    • Bedrooms: 4
    • Bathrooms: 3
    • Full bathrooms: 3
    • Main level bathrooms: 2
    • Main level bedrooms: 3
    Rooms
    • Room types: Family Room, Living Room, Primary Bathroom, Primary Bedroom, Dining Room
    Bathroom
    • Features: Bathtub, Full Bath on Main Level, Linen Closet, Tub Shower, Walk-In Shower
    Family room
    • Features: Separate Family Room
    Kitchen
    • Features: Kitchen Island, Kitchen/Family Room Combo, Tile Counters
    Heating
    • Fireplace(s)
    Cooling
    • Central Air
    Appliances
    • Included: Double Oven, Dishwasher, Disposal, Refrigerator, Trash Compactor
    • Laundry: In Garage
    Features
    • Cathedral Ceiling(s), Separate/Formal Dining Room
    • Flooring: Carpet, Laminate, Tile
    • Doors: Double Door Entry, French Doors, Sliding Doors
    • Windows: Screens
    • Has fireplace: Yes
    • Fireplace features: Family Room
    • Common walls with other units/homes: No Common Walls
    Interior area
    • Total interior livable area: 2,326 sqft

    Property

    Parking
    • Total spaces: 2
    • Parking features: Carport, Door-Single, Garage
    • Attached garage spaces: 2
    • Has carport: Yes
    Accessibility
    • Accessibility features: None
    Features
    • Levels: One
    • Stories: 1
    • Entry location: 1
    • Patio & porch: Deck, Front Porch
    • Exterior features: Rain Gutters
    • Pool features: None
    • Fencing: Fair Condition,Wood,Wire
    • Has view: Yes
    • View description: Neighborhood, Pasture
    Lot
    • Size: 5.62 Acres
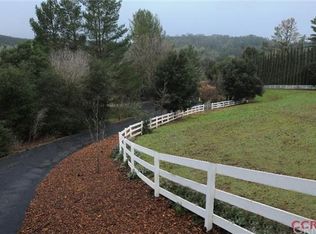
    • Features: Back Yard, Front Yard, Horse Property, Pasture, Ranch
    Details
    • Additional structures: Shed(s)
    • Parcel number: 050351007
    • Special conditions: Probate Listing
    • Horses can be raised: Yes

    Construction

    Type & style
    • Home type: SingleFamily
    • Architectural style: Spanish
    • Property subtype: Single Family Residence
    Materials
    • Stucco
    • Foundation: Raised, Slab
    • Roof: Spanish Tile
    Condition
    • Fixer
    • New construction: No
    • Year built: 1978

    Utilities & green energy

    • Sewer: Septic Tank
    • Water: Public
    • Utilities for property: Cable Connected, Electricity Connected, Natural Gas Connected

    Community & HOA

    Community
    • Features: Gutter(s), Rural, Suburban
    • Security: Smoke Detector(s)
    • Subdivision: Atsouthwest(50)
    Location
    • Region: Atascadero

    Financial & listing details

    • Price per square foot: $415/sqft
    • Tax assessed value: $1,038,585
    • Date on market: 9/17/2026
    • Listing terms: 1031 Exchange
    • Road surface type: Paved

    Price history

    DateEventPrice
    9/10/2026Sold$965,000+27%$415/sqft
    Source: CRMLS #NS26198140 Report a problem
    12/29/2006Sold$760,000$327/sqft
    Source: Public Record Report a problem

    Public tax history

    YearProperty taxesTax assessment
    2026-- $1,038,585 +2%
    2025$11,551 +4.9%$1,018,221 +2%
    2024$11,015 +0.1%$998,257 +2%
    2023$11,008 +10.1%$978,685 +10.8%
    2022$9,998 +22.9%$883,000 +22.6%
    2021$8,137 +6.3%$720,000 +6.2%
    2020$7,658 +4.5%$678,000 +4.5%
    2019$7,327 $649,000
    2018$7,327 +8.8%$649,000 +8.7%
    2017$6,734 +3%$597,000 +2.9%
    2016$6,539 $580,000 +2.7%
    2015$6,539 +10.2%$565,000
    2014$5,932 $565,000 +24.2%
    2012-- $455,000 -9.9%
    2011-- $505,000 -1.9%
    2010-- $515,000 -11.2%
    2009-- $580,000 -2.4%
    2008-- $594,000 -21.8%
    2007-- $760,000 +261.9%
    2006-- $210,012 +2%
    2005-- $205,895 +2%
    2004-- $201,858 +1.9%
    2003-- $198,160 +2%
    2002-- $194,275 +2%
    2001-- $190,467
    Find assessor info on the county website

    Neighborhood: 93422

    Nearby schools

    GreatSchools rating
    Get pre-qualified for a loan
    At Zillow Home Loans, we can pre-qualify you in as little as 5 minutes with no impact to your credit score.

    An equal housing lender. NMLS #10287.