Stately two story in sought-after Country Club Heights featuring 1920s Prairie Style elements outside and gorgeous Arts & Crafts features within. A regal brick and stone staircase flanked by flowers and foliage takes you into the serene and beautifully tended garden side yard (a qualified Monarch butterfly migration waypoint) on your way to the front door.
Enter into a light filled and visually stunning foyer with original woodwork framing the staircase and hardwoods throughout (currently under carpet upstairs). To the right is a large living room complete with Royal Craftsman fixtures, carved crown moldings and a stunning mantle over gas fireplace. Walk out onto a spacious and peaceful screened-in porch, surrounded by the garden, just beckoning you to enjoy a morning cup of coffee or relax in the evening (with a cocktail?). To the left of the entryway, large formal dining room is ideal for holidays and entertaining and leads to the spectacular light-filled Arts & Crafts kitchen complete with state-of-the-art Viking range (two ovens), Quartz topped island, and handsome customized cabinetry. Artfully incorporated washer/dryer closet and charming half bath and a beautiful built-in China cabinet lead outside to a second garden with bubbling fountain, well-manicured flower beds and picturesque grape arbor. 2nd floor has four bedrooms: large primary with fireplace, walk-in closet and bath. Three more sunny rooms, alternatively ideal for office/reading/crafts as well as another full bath. Upstairs and down zoned for A/C and heating. Prime location near Loose Park, Brookside shops and the Plaza. A true gem that has been loved by the same owners for 30 years and no doubt will be by its next.
Sold
Price Unknown
5900 Pennsylvania Ave, Kansas City, MO 64113
4beds
2,053sqft
Single Family Residence
Built in 1919
8,470 Square Feet Lot
$672,100 Zestimate®
$--/sqft
$3,234 Estimated rent
Home value
$672,100
$618,000 - $739,000
$3,234/mo
Zestimate® history
Owner options
List your home for rent
$3,234/mo
Rent Zestimate®
Find your next renter with Zillow Rental Manager. Plus, with online applications, you can quickly screen prospective tenants – for free.
$3,234/mo
Rent Zestimate®
Refinance and save
$39/mo
Est. payment
Refinancing to a lower rate could help reduce your monthly payments and save thousands over the life of the loan.
$39/mo
Est. payment
Explore your selling options
Work with a Zillow partner agent
Leverage their expertise and Zillow's premium Showcase listings to get your home seen by more buyers.
Get startedList with your own agent
Get your home in front of millions of buyers by listing it on Zillow.
Learn how to do itSell it yourself
Take full control of how buyers see your home on Zillow by listing For Sale by Owner (FSBO).
List your homeWhat's special
Walk-in closetState-of-the-art viking rangeRoyal craftsman fixturesCharming half bathPicturesque grape arborBeautiful built-in china cabinetLarge primary
Zillow last checked:
Listing updated:
Listed by:
Ann Nixon 816-289-7341,
ReeceNichols - Country Club Plaza,
Mike Nixon 917-685-8419,
ReeceNichols - Country Club Plaza
Bought with:
Dan Martin, 2016034680
Kansas City Realty
Source: Heartland MLS as distributed by MLS GRID,MLS#: 2446944
Facts & features
Interior
Bedrooms & bathrooms
- Bedrooms: 4
- Bathrooms: 3
- Full bathrooms: 2
- 1/2 bathrooms: 1
Primary bedroom
- Features: Carpet, Fireplace
- Level: Second
- Dimensions: 22 x 13
Bedroom 2
- Features: Carpet
- Level: Second
- Dimensions: 12 x 13
Bedroom 3
- Level: Second
- Dimensions: 10 x 12
Bedroom 4
- Features: Carpet
- Level: Second
- Dimensions: 13 x 8
Primary bathroom
- Features: Ceramic Tiles, Shower Only
- Level: Second
Bathroom 2
- Features: Ceramic Tiles, Shower Over Tub
- Level: Second
Dining room
- Level: First
- Dimensions: 15 x 13
Enclosed porch
- Level: First
- Dimensions: 12 x 15
Half bath
- Level: First
Kitchen
- Features: Pantry, Quartz Counter
- Level: First
- Dimensions: 23 x 13
Living room
- Features: Fireplace
- Level: First
- Dimensions: 22 x 13
Heating
- Forced Air, Zoned
Cooling
- Electric, Zoned
Appliances
- Included: Dishwasher, Disposal, Double Oven, Dryer, Exhaust Fan, Humidifier, Microwave, Refrigerator, Gas Range, Washer
- Laundry: Main Level
Features
- Ceiling Fan(s), Custom Cabinets, Kitchen Island, Pantry, Walk-In Closet(s)
- Flooring: Wood
- Windows: Thermal Windows
- Basement: Stone/Rock
- Number of fireplaces: 2
- Fireplace features: Living Room, Master Bedroom
Interior area
- Total structure area: 2,053
- Total interior livable area: 2,053 sqft
- Finished area above ground: 2,053
Property
Parking
- Total spaces: 2
- Parking features: Basement, Garage Door Opener
- Attached garage spaces: 2
Features
- Patio & porch: Deck, Screened
Lot
- Size: 8,470 Square Feet
- Dimensions: 67 x 130
Details
- Parcel number: 47310020100000000
Construction
Type & style
- Home type: SingleFamily
- Architectural style: Traditional
- Property subtype: Single Family Residence
Materials
- Stucco
- Roof: Composition
Condition
- Year built: 1919
Utilities & green energy
- Sewer: Public Sewer
- Water: Public
Community & HOA
Community
- Security: Smoke Detector(s)
- Subdivision: Country Club Heights
HOA
- Has HOA: Yes
- HOA fee: $39 annually
Location
- Region: Kansas City
Financial & listing details
- Tax assessed value: $479,780
- Annual tax amount: $5,673
- Date on market: 8/5/2023
- Listing terms: Cash,Conventional
- Ownership: Private
Price history
| Date | Event | Price |
|---|---|---|
| 9/8/2023 | Sold | -- |
Source:  Heartland MLS as distributed by MLS GRID #2446944 Report a problem Heartland MLS as distributed by MLS GRID #2446944 Report a problem | ||
| 8/5/2023 | Pending sale | $625,000$304/sqft |
Source: Heartland MLS as distributed by MLS GRID #2446944 Report a problem | ||
| 8/4/2023 | Listed for sale | $625,000$304/sqft |
Source: Heartland MLS as distributed by MLS GRID #2446944 Report a problem | ||
Public tax history
| Year | Property taxes | Tax assessment |
|---|---|---|
| 2025 | $7,647 +22.2% | $91,158 +15% |
| 2024 | $6,256 +1% | $79,268 |
| 2023 | $6,197 +9.2% | $79,268 +14.9% |
| 2022 | $5,673 +0.3% | $68,970 |
| 2021 | $5,654 +5.7% | $68,970 +7% |
| 2020 | $5,351 +2.1% | $64,459 |
| 2019 | $5,240 | $64,459 +13.1% |
| 2018 | $5,240 +10.8% | $56,991 |
| 2017 | $4,728 +6.5% | $56,991 +2.6% |
| 2016 | $4,438 +1.4% | $55,562 +2% |
| 2014 | $4,378 -2.1% | $54,473 |
| 2013 | $4,471 +0.5% | $54,473 -0.2% |
| 2012 | $4,451 +0.1% | $54,583 |
| 2011 | $4,446 +0.9% | $54,583 |
| 2010 | $4,408 -3.5% | $54,583 |
| 2009 | $4,570 +0.5% | $54,583 -4% |
| 2008 | $4,548 +42.8% | $56,858 |
| 2007 | $3,185 +0% | $56,858 +45% |
| 2006 | $3,184 +16.7% | $39,205 |
| 2005 | $2,728 +0.1% | $39,205 +15% |
| 2004 | $2,726 +14.3% | $34,092 |
| 2003 | $2,385 +0.3% | $34,092 +15% |
| 2002 | $2,379 +11.7% | $29,645 |
| 2001 | $2,130 | $29,645 |
Find assessor info on the county website
Neighborhood: 64113
Nearby homes
- $704,4004 bd4 ba3.1k sqft607 W 59th St, Kansas City, MO 64113Off Market
- $--3 bd3 ba2k sqft609 W 59th Ter, Kansas City, MO 64113Sold
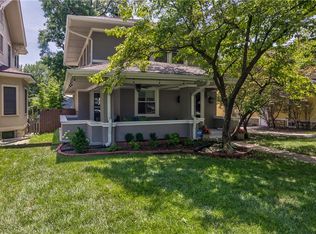
- $642,5004 bd3 ba2.4k sqft609 W 59th St, Kansas City, MO 64113Off Market
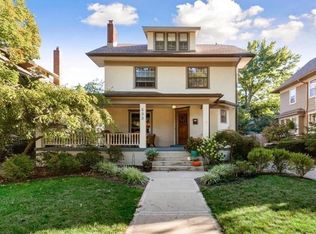
- $900,2004 bd3 ba2.5k sqft441 W 59th St, Kansas City, MO 64113Off Market
- $564,4004 bd1 ba2.5k sqft600 W 59th Ter, Kansas City, MO 64113Off Market
- $348,6003 bd1 ba1.5k sqft606 W 59th Ter, Kansas City, MO 64113Off Market
- $--3 bd4 ba2.3k sqft611 W 59th St, Kansas City, MO 64113Sold
- $459,3003 bd2 ba1.4k sqft612 W 59th Ter, Kansas City, MO 64113Off Market
Nearby schools
GreatSchools rating
- 8/10Hale Cook ElementaryGrades: PK-6Distance: 1.7 mi
- 2/10Central Middle SchoolGrades: 7-8Distance: 4.4 mi
- 1/10SOUTHEAST High SchoolGrades: 9-12Distance: 2.8 mi
Get a cash offer in 3 minutes
Find out how much your home could sell for in as little as 3 minutes with a no-obligation cash offer.
Estimated market value
$672,100
Get a cash offer in 3 minutes
Find out how much your home could sell for in as little as 3 minutes with a no-obligation cash offer.
Estimated market value
$672,100
- Missouri
- Jackson County
- Kansas City
- 64113
- 5900 Pennsylvania Ave
Nearby cities
Nearby neighborhoods
Nearby zip codes
Other Kansas City Topics
