Skip main navigation
Sold for $529,000
  • $529,000

    5900 Pinto Pl, Hughesville, MD 20637

    4beds
    2,118sqft
    Single Family Residence
    Built in 1996
    1.02 Acres Lot
    $519,300 Zestimate®
    $250/sqft
    $3,122 Estimated rent

    Home value

    $519,300

    $478,000 - $566,000

    $3,122/mo

    Zestimate® history
    Loading
    Loading...

    Owner options

    List your home for rent

    $3,122/mo

    Rent Zestimate®

    Find your next renter with Zillow Rental Manager. Plus, with online applications, you can quickly screen prospective tenants – for free.

    Learn more

    $3,122/mo

    Rent Zestimate®

    Refinance and save

    $3,413/mo

    Est. payment

    Refinancing to a lower rate could help reduce your monthly payments and save thousands over the life of the loan.

    See today's rates

    $3,413/mo

    Est. payment

    Explore your selling options

    Work with a Zillow partner agent

    Leverage their expertise and Zillow's premium Showcase listings to get your home seen by more buyers.

    Get started

    List with your own agent

    Get your home in front of millions of buyers by listing it on Zillow.

    Learn how to do it

    Sell it yourself

    Take full control of how buyers see your home on Zillow by listing For Sale by Owner (FSBO).

    List your home

    What's special

    Mature treesHardwood flooringFormal dining areaCorian countertopsFunctional kitchen
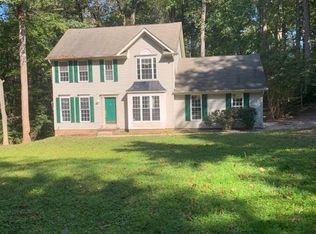
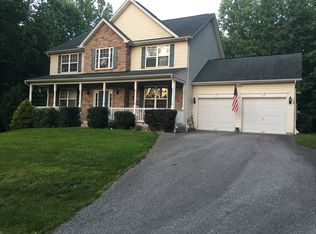
    Welcome to this charming four-bedroom colonial home, offering classic elegance and comfortable living. Step inside to discover beautiful hardwood flooring that flows seamlessly throughout the main level. The layout features a formal dining area, perfect for hosting gatherings, and a formal living room, ideal for quiet relaxation. The heart of the home lies in the functional kitchen, boasting sleek Corian countertops and opening to a family room with a warm, wood-burning fireplace – perfect for cozy evenings. Upstairs, you'll find a spacious owner's suite, complete with its own private full bath, providing ample space and privacy. At the end of the hall is another very large bedroom, offering generous space, with a full bathroom conveniently located just outside its door. Two additional bedrooms are also located on this level. A convenient half bath on the main level adds to the home's functionality. Extend your living space outdoors onto the deck, accessible from the kitchen/family area, and enjoy the shade and ambiance of a delightful gazebo. The property is nestled amongst mature trees, creating a serene and private atmosphere. The unfinished basement presents a blank canvas, allowing you to design and customize the space to your exact specifications, offering the potential for immediate equity. This colonial gem combines traditional style with modern comforts, creating a perfect haven for family living and entertaining.

    Zillow last checked:

    Listing updated:

    Listed by:

    Frances Maddox 301-751-5824,

    Berkshire Hathaway HomeServices PenFed Realty

    Bought with:

    Dottie Bistransin, VA0225274239

    Redfin Corp

    Source: Bright MLS,MLS#: MDCH2041014MLS Logo

    Facts & features

    Interior

    Bedrooms & bathrooms
    • Bedrooms: 4
    • Bathrooms: 3
    • Full bathrooms: 2
    • 1/2 bathrooms: 1
    • Main level bathrooms: 1
    Rooms
    • Room types: Living Room, Dining Room, Primary Bedroom, Bedroom 2, Bedroom 3, Bedroom 4, Kitchen, Family Room, Basement, Foyer, Breakfast Room
    Primary bedroom
    • Features: Flooring - Carpet
    • Level: Upper
    Bedroom 2
    • Features: Flooring - Carpet
    • Level: Upper
    Bedroom 3
    • Features: Flooring - Carpet
    • Level: Upper
    Bedroom 4
    • Features: Flooring - Carpet
    • Level: Upper
    Basement
    • Level: Lower
    Breakfast room
    • Features: Flooring - HardWood
    • Level: Main
    Dining room
    • Features: Flooring - Carpet
    • Level: Main
    Family room
    • Features: Flooring - HardWood, Fireplace - Wood Burning
    • Level: Main
    Foyer
    • Features: Flooring - HardWood
    • Level: Main
    Kitchen
    • Features: Flooring - HardWood
    • Level: Main
    Living room
    • Features: Flooring - HardWood
    • Level: Main
    Heating
    • Heat Pump, Electric
    Cooling
    • Central Air, Ceiling Fan(s), Electric
    Appliances
    • Included: Dishwasher, Dryer, Exhaust Fan, Ice Maker, Microwave, Oven/Range - Electric, Refrigerator, Washer, Electric Water Heater
    • Laundry: Main Level, Washer/Dryer Hookups Only
    Features
    • Breakfast Area, Dining Area, Primary Bath(s), Upgraded Countertops, Wainscotting, 2 Story Ceilings, 9'+ Ceilings
    • Flooring: Hardwood, Carpet
    • Doors: Atrium, Insulated, Six Panel
    • Windows: Double Pane Windows, Insulated Windows, Screens, Window Treatments
    • Basement: Connecting Stairway,Exterior Entry,Rear Entrance,Full,Unfinished,Walk-Out Access
    • Number of fireplaces: 1
    • Fireplace features: Mantel(s), Screen
    Interior area
    • Total structure area: 3,042
    • Total interior livable area: 2,118 sqft
    • Finished area above ground: 2,118
    • Finished area below ground: 0

    Property

    Parking
    • Total spaces: 2
    • Parking features: Garage Door Opener, Garage Faces Front, Attached
    • Attached garage spaces: 2
    Accessibility
    • Accessibility features: None
    Features
    • Levels: Two
    • Stories: 2
    • Patio & porch: Deck, Porch
    • Pool features: None
    Lot
    • Size: 1.02 Acres
    Details
    • Additional structures: Above Grade, Below Grade
    • Parcel number: 0909022309
    • Zoning: AC
    • Special conditions: Standard

    Construction

    Type & style
    • Home type: SingleFamily
    • Architectural style: Colonial
    • Property subtype: Single Family Residence
    Materials
    • Vinyl Siding
    • Foundation: Concrete Perimeter
    Condition
    • Very Good
    • New construction: No
    • Year built: 1996

    Utilities & green energy

    • Sewer: Septic Exists
    • Water: Well
    • Utilities for property: Cable Available, Cable

    Community & HOA

    Community
    • Subdivision: Carriage Crossing
    HOA
    • Has HOA: Yes
    • Amenities included: Tennis Court(s)
    • Services included: Trash
    • HOA fee: $100 monthly
    Location
    • Region: Hughesville

    Financial & listing details

    • Price per square foot: $250/sqft
    • Tax assessed value: $357,667
    • Annual tax amount: $4,927
    • Date on market: 4/3/2025
    • Listing agreement: Exclusive Right To Sell
    • Ownership: Fee Simple
    • Road surface type: Black Top

    Price history

    DateEventPrice
    5/30/2025Sold$529,000$250/sqft
    Source: Bright MLS #MDCH2041014 Report a problem
    5/2/2025Pending sale$529,000$250/sqft
    Source: Bright MLS #MDCH2041014 Report a problem
    4/25/2025Contingent$529,000$250/sqft
    Source: Bright MLS #MDCH2041014 Report a problem
    4/23/2025Price change$529,000-2%$250/sqft
    Source: Bright MLS #MDCH2041014 Report a problem
    4/3/2025Listed for sale$539,900+66.1%$255/sqft
    Source: Bright MLS #MDCH2041014 Report a problem
    5/19/2014Sold$325,000$153/sqft
    Source: Agent Provided Report a problem
    2/13/2014Pending sale$325,000$153/sqft
    Source: RE/MAX 100 #CH8268020 Report a problem
    2/8/2014Listed for sale$325,000+69.2%$153/sqft
    Source: RE/MAX 100 #CH8268020 Report a problem
    9/19/1996Sold$192,125$91/sqft
    Source: Public Record Report a problem

    Public tax history

    YearProperty taxesTax assessment
    2025$5,574 +11%$389,333 +8.9%
    2024$5,020 +22.9%$357,667 +9.7%
    2023$4,085 +17.5%$326,000
    2022$3,475 -7.3%$326,000 +9%
    2021$3,747 +4.7%$299,067 +4.7%
    2020$3,579 -4.9%$285,600
    2019$3,761 $285,600
    2018$3,761 -3%$285,600 -3%
    2017$3,876 -5.4%$294,300 +3.5%
    2016$4,098 $284,467 +3.6%
    2015$4,098 $274,633 +3.7%
    2014$4,098 $264,800
    2013-- $264,800
    2012-- $264,800 -21.9%
    2011-- $338,900
    2010-- $338,900
    2009-- $338,900 -11.1%
    2008-- $381,330 +14.2%
    2007-- $333,942 +16.5%
    2006-- $286,556 +19.8%
    2005-- $239,170 +5.4%
    2004-- $227,000 +5.7%
    2003-- $214,830 +6%
    2002-- $202,660 +1.1%
    2001-- $200,452
    Find assessor info on the county website

    Neighborhood: 20637

    Nearby schools

    GreatSchools rating
    Schools provided by the listing agent
    • District: Charles County Public Schools

    Source: Bright MLS. This data may not be complete. We recommend contacting the local school district to confirm school assignments for this home.

    Get pre-qualified for a loan
    At Zillow Home Loans, we can pre-qualify you in as little as 5 minutes with no impact to your credit score.

    An equal housing lender. NMLS #10287.

    Sell for more on Zillow
    Get a Zillow Showcase℠ listing at no additional cost and you could sell for .
    $519,300
    2% more
    +$10,386
    With Zillow Showcase(estimated)
    $529,686