Welcome to your dream home in the heart of Hughesville! This stunning 4-bedroom, 3.5-bath colonial, built in 2006, sits on a beautifully landscaped 1.01-acre lot backing to serene trees — perfect for those seeking space, comfort, and privacy. Step inside to find all-new luxury vinyl flooring throughout the upper level, where all four bedrooms are conveniently located. The impressive master suite boasts four closets and a spacious en-suite bath, offering the perfect private retreat. You'll also love the upstairs laundry room, making daily chores a breeze. The main level is made for entertaining, with a formal living room, large dining room, and a spacious family room featuring a cozy propane fireplace. The kitchen is a chef’s delight with stainless steel appliances, beautiful cabinetry, a center island, and a pantry for extra storage. Downstairs, the fully finished walk-up basement provides even more living space with a full bathroom and abundant storage options—ideal for a home gym, guest space, or media room. Outside, enjoy peaceful views from the huge deck, perfect for hosting gatherings or enjoying morning coffee. A two-car garage and a generously sized driveway offer plenty of parking.
Sold for $500,000
$500,000
5960 Rosecroft Pl, Hughesville, MD 20637
4beds
4,536sqft
Single Family Residence
Built in 2006
1.02 Acres Lot
$502,300 Zestimate®
$110/sqft
$3,785 Estimated rent
Home value
$502,300
$462,000 - $548,000
$3,785/mo
Zestimate® history
Owner options
List your home for rent
$3,785/mo
Rent Zestimate®
Find your next renter with Zillow Rental Manager. Plus, with online applications, you can quickly screen prospective tenants – for free.
$3,785/mo
Rent Zestimate®
Refinance and save
$3,152/mo
Est. payment
Refinancing to a lower rate could help reduce your monthly payments and save thousands over the life of the loan.
$3,152/mo
Est. payment
Explore your selling options
Work with a Zillow partner agent
Leverage their expertise and Zillow's premium Showcase listings to get your home seen by more buyers.
Get startedList with your own agent
Get your home in front of millions of buyers by listing it on Zillow.
Learn how to do itSell it yourself
Take full control of how buyers see your home on Zillow by listing For Sale by Owner (FSBO).
List your homeWhat's special
Cozy propane fireplaceTwo-car garageBacking to serene treesStainless steel appliancesUpstairs laundry roomLarge dining roomCenter island
Zillow last checked:
Listing updated:
Listed by:
JAMMIE REEDY 301-653-4705,
RE/MAX One
Bought with:
Laurie Lafferty, 596770
Samson Properties
Source: Bright MLS,MLS#: MDCH2044576
Facts & features
Interior
Bedrooms & bathrooms
- Bedrooms: 4
- Bathrooms: 4
- Full bathrooms: 3
- 1/2 bathrooms: 1
- Main level bathrooms: 1
Rooms
- Room types: Living Room, Dining Room, Primary Bedroom, Bedroom 2, Bedroom 3, Bedroom 4, Kitchen, Family Room, Laundry, Recreation Room, Storage Room, Bathroom 2, Bathroom 3, Bonus Room, Primary Bathroom, Half Bath
Primary bedroom
- Features: Flooring - Carpet, Cathedral/Vaulted Ceiling, Ceiling Fan(s), Walk-In Closet(s)
- Level: Upper
Bedroom 2
- Features: Flooring - Carpet, Ceiling Fan(s), Window Treatments
- Level: Upper
Bedroom 3
- Features: Flooring - Vinyl, Ceiling Fan(s), Window Treatments
- Level: Upper
Bedroom 4
- Features: Flooring - Carpet, Ceiling Fan(s), Window Treatments
- Level: Upper
Primary bathroom
- Features: Double Sink, Soaking Tub, Flooring - Tile/Brick, Walk-In Closet(s)
- Level: Upper
Bathroom 2
- Level: Upper
Bathroom 3
- Level: Lower
Bonus room
- Level: Lower
Dining room
- Features: Crown Molding, Dining Area
- Level: Main
Family room
- Features: Flooring - Carpet, Window Treatments, Crown Molding
- Level: Main
Half bath
- Features: Flooring - Laminated
- Level: Main
Kitchen
- Features: Double Sink, Kitchen Island, Eat-in Kitchen, Kitchen - Electric Cooking, Pantry
- Level: Main
Laundry
- Features: Flooring - Laminated
- Level: Upper
Living room
- Features: Ceiling Fan(s), Flooring - Carpet, Window Treatments, Fireplace - Gas
- Level: Main
Recreation room
- Features: Basement - Unfinished
- Level: Lower
Storage room
- Level: Lower
Heating
- Heat Pump, Electric
Cooling
- Central Air, Electric
Appliances
- Included: Microwave, Cooktop, Dishwasher, Refrigerator, Ice Maker, Freezer, Exhaust Fan, Stainless Steel Appliance(s), Water Heater, Electric Water Heater
- Laundry: Upper Level, Laundry Room
Features
- Ceiling Fan(s), Built-in Features, Wainscotting, Crown Molding, Dining Area, Eat-in Kitchen, Primary Bath(s), Upgraded Countertops, 9'+ Ceilings, High Ceilings, Tray Ceiling(s), Vaulted Ceiling(s)
- Flooring: Carpet, Luxury Vinyl, Wood
- Doors: Sliding Glass, Double Entry
- Windows: Bay/Bow, Screens, Sliding, Window Treatments
- Basement: Exterior Entry,Rear Entrance,Connecting Stairway,Walk-Out Access
- Number of fireplaces: 1
- Fireplace features: Glass Doors, Gas/Propane
Interior area
- Total structure area: 4,536
- Total interior livable area: 4,536 sqft
- Finished area above ground: 2,452
- Finished area below ground: 2,084
Property
Parking
- Total spaces: 2
- Parking features: Garage Faces Front, Garage Door Opener, Driveway, Attached
- Attached garage spaces: 2
- Has uncovered spaces: Yes
Accessibility
- Accessibility features: None
Features
- Levels: Three
- Stories: 3
- Patio & porch: Deck
- Exterior features: Lighting, Sidewalks
- Pool features: None
- Fencing: Partial,Privacy,Back Yard,Vinyl
- Has view: Yes
- View description: Garden, Trees/Woods
Lot
- Size: 1.02 Acres
- Features: Private, Backs to Trees, Suburban
Details
- Additional structures: Above Grade, Below Grade
- Parcel number: 0909024573
- Zoning: R
- Special conditions: Standard
Construction
Type & style
- Home type: SingleFamily
- Architectural style: Colonial
- Property subtype: Single Family Residence
Materials
- Stone, Vinyl Siding
- Foundation: Slab
- Roof: Shingle,Composition
Condition
- New construction: No
- Year built: 2006
Utilities & green energy
- Sewer: Private Septic Tank
- Water: Well
Community & HOA
Community
- Subdivision: Carriage Crossing
HOA
- Has HOA: Yes
- HOA fee: $33 monthly
Location
- Region: Hughesville
Financial & listing details
- Price per square foot: $110/sqft
- Tax assessed value: $468,900
- Annual tax amount: $6,628
- Date on market: 6/30/2025
- Listing agreement: Exclusive Right To Sell
- Listing terms: Cash,Conventional,VA Loan,FHA,USDA Loan
- Ownership: Fee Simple
Price history
| Date | Event | Price |
|---|---|---|
| 10/31/2025 | Sold | $500,000$110/sqft |
Source: Public Record Report a problem | ||
| 7/30/2025 | Sold | $500,000$110/sqft |
Source:  Bright MLS #MDCH2044576 Report a problem Bright MLS #MDCH2044576 Report a problem | ||
| 7/24/2025 | Pending sale | $500,000$110/sqft |
Source: Bright MLS #MDCH2044576 Report a problem | ||
| 7/18/2025 | Contingent | $500,000$110/sqft |
Source: Bright MLS #MDCH2044576 Report a problem | ||
| 7/17/2025 | Listed for sale | $500,000-3.8%$110/sqft |
Source: Bright MLS #MDCH2044576 Report a problem | ||
| 7/8/2025 | Contingent | $519,999$115/sqft |
Source: Bright MLS #MDCH2044576 Report a problem | ||
| 6/30/2025 | Listed for sale | $519,9990%$115/sqft |
Source: Bright MLS #MDCH2044576 Report a problem | ||
| 6/30/2025 | Listing removed | $520,000$115/sqft |
Source: Bright MLS #MDCH2043220 Report a problem | ||
| 6/28/2025 | Listed for sale | $520,000-1%$115/sqft |
Source: Bright MLS #MDCH2043220 Report a problem | ||
| 6/22/2025 | Contingent | $525,000$116/sqft |
Source: Bright MLS #MDCH2043220 Report a problem | ||
| 6/19/2025 | Price change | $525,000-3.7%$116/sqft |
Source: Bright MLS #MDCH2043220 Report a problem | ||
| 5/23/2025 | Listed for sale | $545,000-1.8%$120/sqft |
Source: Bright MLS #MDCH2043220 Report a problem | ||
| 5/23/2025 | Listing removed | $555,000$122/sqft |
Source: Bright MLS #MDCH2042780 Report a problem | ||
| 5/3/2025 | Price change | $555,000-6.7%$122/sqft |
Source: Bright MLS #MDCH2041856 Report a problem | ||
| 4/16/2025 | Listed for sale | $595,000+24%$131/sqft |
Source: Bright MLS #MDCH2041856 Report a problem | ||
| 6/3/2023 | Listing removed | -- |
Source: Bright MLS #MDCH223838 Report a problem | ||
| 6/11/2021 | Sold | $480,000$106/sqft |
Source: Public Record Report a problem | ||
| 4/28/2021 | Pending sale | $480,000+5.5%$106/sqft |
Source: Bright MLS #MDCH223838 Report a problem | ||
| 4/26/2021 | Listing removed | $455,000$100/sqft |
Source: Bright MLS #MDCH223838 Report a problem | ||
| 4/23/2021 | Listed for sale | $455,000+19.7%$100/sqft |
Source: Bright MLS #MDCH223838 Report a problem | ||
| 7/23/2018 | Sold | $380,000-5%$84/sqft |
Source: Public Record Report a problem | ||
| 4/9/2018 | Listed for sale | $399,990-24.5%$88/sqft |
Source: Century 21 New Millennium #1000371894 Report a problem | ||
| 5/3/2007 | Sold | $530,000-22.5%$117/sqft |
Source: Public Record Report a problem | ||
| 1/31/2006 | Sold | $684,000$151/sqft |
Source: Public Record Report a problem | ||
Public tax history
| Year | Property taxes | Tax assessment |
|---|---|---|
| 2025 | $6,628 +11.9% | $468,900 +12.2% |
| 2024 | $5,925 +29% | $417,800 +13.9% |
| 2023 | $4,595 +18.9% | $366,700 |
| 2022 | $3,864 -6.1% | $366,700 +11.7% |
| 2021 | $4,114 +6.2% | $328,300 +6.2% |
| 2020 | $3,873 -2.9% | $309,100 |
| 2019 | $3,990 +2.1% | $309,100 +4.2% |
| 2018 | $3,908 +2.1% | $296,767 +2.1% |
| 2017 | $3,827 -26.8% | $290,600 +3.4% |
| 2016 | $5,231 | $281,000 +3.5% |
| 2015 | $5,231 | $271,400 +3.7% |
| 2014 | $5,231 | $261,800 |
| 2013 | -- | $261,800 |
| 2012 | -- | $261,800 -19% |
| 2011 | -- | $323,260 |
| 2010 | -- | $323,260 |
| 2009 | -- | $323,260 -11.1% |
| 2008 | -- | $363,760 +11.3% |
| 2007 | -- | $326,702 +1240.6% |
| 2006 | -- | $24,370 +56.1% |
| 2005 | -- | $15,610 |
| 2004 | -- | $15,610 |
| 2003 | -- | $15,610 |
| 2002 | -- | $15,610 -65% |
| 2001 | -- | $44,600 |
Find assessor info on the county website
Neighborhood: 20637
Nearby homes
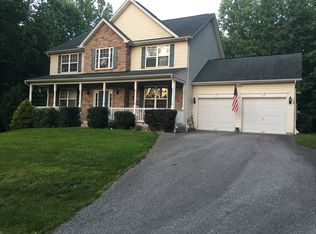
- $616,6004 bd4 ba2.3k sqft5950 Rosecroft Pl, Hughesville, MD 20637Off Market
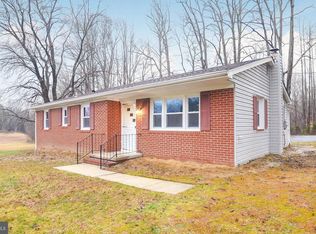
- $415,2003 bd2 ba1.2k sqft5852 Brandywine Rd, Hughesville, MD 20637Off Market
- $580,7003 bd3 ba3k sqft5975 Rosecroft Pl, Hughesville, MD 20637Off Market
- $529,0004 bd3 ba2.1k sqft5900 Pinto Pl, Hughesville, MD 20637Sold
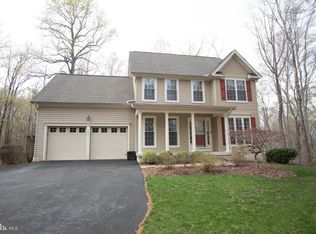
- $510,400-- bd2 ba2.3k sqft5905 Pinto Pl, Hughesville, MD 20637Off Market
- $571,2004 bd3 ba3.7k sqft5880 Brandywine Rd, Hughesville, MD 20637Off Market
- $545,200-- bd3 ba2.4k sqft16310 Carriage Crossing Ln, Hughesville, MD 20637Off Market
- $572,3004 bd3 ba-- sqft5905 Rosecroft Pl, Hughesville, MD 20637Off Market
Nearby schools
GreatSchools rating
- 5/10T. C. Martin Elementary SchoolGrades: PK-5Distance: 5.5 mi
- 4/10John Hanson Middle SchoolGrades: 6-8Distance: 9.4 mi
- 3/10St Charles High SchoolGrades: 9-12Distance: 9.1 mi
Schools provided by the listing agent
- District: Charles County Public Schools
Source: Bright MLS. This data may not be complete. We recommend contacting the local school district to confirm school assignments for this home.


Get pre-qualified for a loan
At Zillow Home Loans, we can pre-qualify you in as little as 5 minutes with no impact to your credit score.An equal housing lender. NMLS #10287.
Sell for more on Zillow
Get a Zillow Showcase℠ listing at no additional cost and you could sell for .
$502,300
2% more
+$10,046
With Zillow Showcase(estimated)
$512,346
- Maryland
- Charles County
- Hughesville
- 20637
- 5960 Rosecroft Pl
Nearby cities
Nearby zip codes
Other Hughesville Topics
