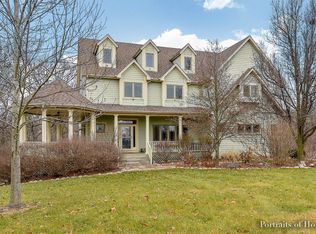
Nestled in a serene, tree-lined setting, this exquisite Ed Seloga-built custom home offers over an acre of privacy and craftsmanship at every turn. Featuring 4 spacious bedrooms, 3 full and 2 half baths, and a professionally finished walk-out basement, this home blends timeless elegance with modern luxury. Step inside to discover rich Brazilian cherry floors, cherry doors, custom woodwork, and soaring beamed ceilings in the family room, anchored by one of three stunning fireplaces. The gourmet kitchen is a chef's dream with granite countertops, cherry cabinetry, a generous island, and stainless steel appliances-all framed by elegant crown molding and natural slate flooring.The spacious first floor also offers an office retreat with built in bookshelves and a separate dining room perfect for hosting. Retreat to the luxurious primary suite, complete with oak floors, a cozy fireplace, step-up entry, and a spa-inspired bath with dual vanities and a soaking tub. In addition to the primary suite, the remaining generously sized bedrooms boast oak flooring with painted poplar trim and doors, plenty of closet space and finishing off the second story includes two beautifully tiled bathrooms with custom fixtures.The finished walk-out lower level is ideal for entertaining and wellness, offering a spacious recreation room, fireplace, full bar area, dedicated workout room, and radiant heated stained concrete floors. Stained oak doors and custom trim complete this inviting space.Enjoy sipping a beverage from the cozy back porch with peaceful views and tranquil moments surrounded by lush landscaping and mature trees. Additional highlights include geothermal heating and cooling, transom windows, inviting front porch and a classic paver driveway.This is not just a home-it's a lifestyle of refined privacy, thoughtful design, and exceptional quality. Schedule your showing and be prepared to be wowed!
Closed
$682,500
5900G Red Gate Ln, Yorkville, IL 60560
4beds
3,160sqft
Single Family Residence
Built in 2004
1.07 Acres Lot
$703,000 Zestimate®
$216/sqft
$3,869 Estimated rent
Home value
$703,000
$640,000 - $773,000
$3,869/mo
Zestimate® history
Owner options
List your home for rent
$3,869/mo
Rent Zestimate®
Find your next renter with Zillow Rental Manager. Plus, with online applications, you can quickly screen prospective tenants – for free.
$3,869/mo
Rent Zestimate®
Refinance and save
$5,158/mo
Est. payment
Refinancing to a lower rate could help reduce your monthly payments and save thousands over the life of the loan.
$5,158/mo
Est. payment
Explore your selling options
Work with a Zillow partner agent
Leverage their expertise and Zillow's premium Showcase listings to get your home seen by more buyers.
Get startedList with your own agent
Get your home in front of millions of buyers by listing it on Zillow.
Learn how to do itSell it yourself
Take full control of how buyers see your home on Zillow by listing For Sale by Owner (FSBO).
List your homeWhat's special
Stunning fireplacesModern luxuryTimeless eleganceLush landscapingGenerously sized bedroomsSoaring beamed ceilingsMature trees
Zillow last checked:
Listing updated:
Listed by:
Kimberly Grant, CSC 630-251-4244,
john greene, Realtor
Bought with:
Melanie Young, ABR,CSC,RENE
Keller Williams Premiere Properties
Source: MRED as distributed by MLS GRID,MLS#: 12349966
Facts & features
Interior
Bedrooms & bathrooms
- Bedrooms: 4
- Bathrooms: 5
- Full bathrooms: 3
- 1/2 bathrooms: 2
Rooms
- Room types: Foyer, Den, Exercise Room, Mud Room, Recreation Room, Enclosed Porch
Primary bedroom
- Features: Flooring (Hardwood), Bathroom (Full)
- Level: Second
- Area: 320 Square Feet
- Dimensions: 16X20
Bedroom 2
- Features: Flooring (Hardwood)
- Level: Second
- Area: 196 Square Feet
- Dimensions: 14X14
Bedroom 3
- Features: Flooring (Hardwood)
- Level: Second
- Area: 182 Square Feet
- Dimensions: 13X14
Bedroom 4
- Features: Flooring (Other)
- Level: Second
- Area: 168 Square Feet
- Dimensions: 14X12
Den
- Features: Flooring (Hardwood)
- Level: Main
- Area: 140 Square Feet
- Dimensions: 10X14
Dining room
- Features: Flooring (Hardwood)
- Level: Main
- Area: 182 Square Feet
- Dimensions: 13X14
Enclosed porch
- Features: Flooring (Other)
- Level: Main
- Area: 196 Square Feet
- Dimensions: 14X14
Exercise room
- Features: Flooring (Other)
- Level: Basement
- Area: 143 Square Feet
- Dimensions: 11X13
Family room
- Features: Flooring (Hardwood)
- Level: Main
- Area: 256 Square Feet
- Dimensions: 16X16
Foyer
- Features: Flooring (Slate)
- Level: Main
- Area: 96 Square Feet
- Dimensions: 8X12
Kitchen
- Features: Kitchen (Eating Area-Table Space, Island, Pantry-Closet, Breakfast Room), Flooring (Slate)
- Level: Main
- Area: 320 Square Feet
- Dimensions: 16X20
Laundry
- Features: Flooring (Wood Laminate)
- Level: Second
- Area: 182 Square Feet
- Dimensions: 13X14
Mud room
- Features: Flooring (Ceramic Tile)
- Level: Main
- Area: 120 Square Feet
- Dimensions: 10X12
Other
- Features: Flooring (Other)
- Level: Basement
- Area: 270 Square Feet
- Dimensions: 15X18
Heating
- Geothermal, Radiant Floor
Cooling
- Zoned, Geothermal
Appliances
- Included: Range, Dishwasher, Refrigerator, Humidifier
Features
- Cathedral Ceiling(s), Built-in Features, Walk-In Closet(s), Special Millwork
- Flooring: Hardwood
- Basement: Finished,Full,Walk-Out Access
- Number of fireplaces: 3
- Fireplace features: Gas Starter, Family Room, Master Bedroom, Basement
Interior area
- Total structure area: 4,638
- Total interior livable area: 3,160 sqft
- Finished area below ground: 900
Property
Parking
- Total spaces: 3
- Parking features: Brick Driveway, Garage Door Opener, On Site, Garage Owned, Attached, Garage
- Attached garage spaces: 3
- Has uncovered spaces: Yes
Accessibility
- Accessibility features: No Disability Access
Features
- Stories: 2
- Exterior features: Dog Run
- Fencing: Partial
Lot
- Size: 1.07 Acres
- Features: Cul-De-Sac
Details
- Parcel number: 0402230016
- Special conditions: None
- Other equipment: Water-Softener Owned, Central Vacuum, Ceiling Fan(s), Sump Pump, Radon Mitigation System
Construction
Type & style
- Home type: SingleFamily
- Property subtype: Single Family Residence
Materials
- Shake Siding, Stone, Fiber Cement
- Foundation: Concrete Perimeter
- Roof: Asphalt
Condition
- New construction: No
- Year built: 2004
Details
- Builder model: CUSTOM
Utilities & green energy
- Sewer: Septic Tank
- Water: Well
Community & HOA
Community
- Features: Street Lights, Street Paved
- Security: Carbon Monoxide Detector(s)
- Subdivision: The Bluff At Silver Springs
HOA
- Has HOA: Yes
- Services included: Snow Removal
- HOA fee: $130 annually
Location
- Region: Yorkville
Financial & listing details
- Price per square foot: $216/sqft
- Annual tax amount: $12,018
- Date on market: 5/15/2025
- Listing terms: Conventional
- Ownership: Fee Simple w/ HO Assn.
Price history
| Date | Event | Price |
|---|---|---|
| 7/28/2025 | Sold | $682,500-2.5%$216/sqft |
Source:  MRED as distributed by MLS GRID #12349966 Report a problem MRED as distributed by MLS GRID #12349966 Report a problem | ||
| 6/22/2025 | Contingent | $700,000$222/sqft |
Source: MRED as distributed by MLS GRID #12349966 Report a problem | ||
| 5/15/2025 | Listed for sale | $700,000$222/sqft |
Source: MRED as distributed by MLS GRID #12349966 Report a problem | ||
Public tax history
Tax history is unavailable.
Neighborhood: 60560
Nearby homes
- $849,6004 bd4 ba4.4k sqft5900D Red Gate Ln, Yorkville, IL 60560Off Market
- $1,033,3005 bd6 ba5.3k sqft5900C Red Gate Ln, Yorkville, IL 60560Off Market

- $723,4005 bd5 ba4.4k sqft6000 Red Gate Ln, Yorkville, IL 60560Off Market
- $30,039-- bd-- ba-- sqft6005 Red Gate Ln, Yorkville, IL 60560Off Market
- $707,2006 bd4 ba3.6k sqft6070 Red Gate Ln, Yorkville, IL 60560Off Market
- $695,5003 bd3 ba2.6k sqft5900 Red Gate Ln #A, Yorkville, IL 60560Off Market
- $699,400-- bd-- ba-- sqft5900 Red Gate Ln #G, Yorkville, IL 60560Off Market
- $1,014,5006 bd6 ba5.2k sqft5900 Red Gate Ln #C, Yorkville, IL 60560Off Market
- $847,900-- bd-- ba-- sqft5900 Red Gate Ln, Yorkville, IL 60560Off Market
Nearby schools
GreatSchools rating
- 5/10Yorkville Intermediate SchoolGrades: 4-6Distance: 3.2 mi
- 5/10Yorkville Middle SchoolGrades: 7-8Distance: 4.6 mi
- 7/10Yorkville High SchoolGrades: 9-12Distance: 3.1 mi
Schools provided by the listing agent
- Elementary: Yorkville Intermediate School
- Middle: Yorkville Middle School
- High: Yorkville High School
- District: 115
Source: MRED as distributed by MLS GRID. This data may not be complete. We recommend contacting the local school district to confirm school assignments for this home.
Get a cash offer in 3 minutes
Find out how much your home could sell for in as little as 3 minutes with a no-obligation cash offer.
Estimated market value
$703,000
Get a cash offer in 3 minutes
Find out how much your home could sell for in as little as 3 minutes with a no-obligation cash offer.
Estimated market value
$703,000
- Illinois
- Kendall County
- Yorkville
- 60560
- 5900G Red Gate Ln
Nearby cities
Nearby zip codes
Other Yorkville Topics
