Skip main navigation
Sold for $974,500
  • $974,500

    5901 3rd St N, Arlington, VA 22203

    4beds
    1,758sqft
    Single Family Residence
    Built in 1955
    7,800 Square Feet Lot
    $1,146,000 Zestimate®
    $554/sqft
    $5,086 Estimated rent

    Home value

    $1,146,000

    $1.07M - $1.24M

    $5,086/mo

    Zestimate® history
    Loading
    Loading...

    Owner options

    List your home for rent

    $5,086/mo

    Rent Zestimate®

    Find your next renter with Zillow Rental Manager. Plus, with online applications, you can quickly screen prospective tenants – for free.

    Learn more

    $5,086/mo

    Rent Zestimate®

    Refinance and save

    $5,953/mo

    Est. payment

    Refinancing to a lower rate could help reduce your monthly payments and save thousands over the life of the loan.

    See today's rates

    $5,953/mo

    Est. payment

    Explore your selling options

    Work with a Zillow partner agent

    Leverage their expertise and Zillow's premium Showcase listings to get your home seen by more buyers.

    Get started

    List with your own agent

    Get your home in front of millions of buyers by listing it on Zillow.

    Learn how to do it

    Sell it yourself

    Take full control of how buyers see your home on Zillow by listing For Sale by Owner (FSBO).

    List your home

    What's special

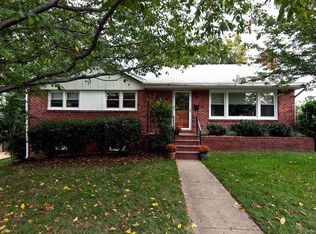
    OPEN HOUSE Sun 6/2 1-3pm Great Opportunity! 4-sided brick split level home situated on a corner lot in Spy Hill neighborhood of North Arlington. Well maintained and pristine home ready for your cosmetic touches. Hardwood floors on main and bedroom levels in good condition. A large open-feel living room is anchored with a wood-burning fireplace (currently has electric insert) and large picture window. The adjoining dining room leads to the deck overlooking the fenced back yard. A wonderful feature of this home is the side "sunroom" extension - perfect for a den, home office or endless possibilities to meet your needs. The charming kitchen includes space for a table. Upstairs, the primary bedroom has two closets and a ensuite bath. Two additional bedrooms, a hall bath and attic access complete this level. The lower level of this home features a spacious rec room, an additional bedroom, a half bath and the laundry and utility area, as well as a walkout exit to the back yard. Special features include a new HVAC 11/2023, roof replaced in 2014, newer range and microwave 2021 and updated windows throughout. Highly sought after North Arlington location that is also walking distance to the 51 acre Bluemont Park featuring trails, playgrounds, basket ball courts, sports fields, tennis court, disc golf and more. This home is a commuters dream near Rt 50 with easy access into DC as well as restaurants, shopping and entertainment options. Welcome home!

    Zillow last checked:

    Listing updated:

    Listed by:

    Traci Oliver 703-505-7614,

    Long & Foster Real Estate, Inc.,

    Listing Team: Traci Oliver Team, Co-Listing Team: Traci Oliver Team,Co-Listing Agent: Beth Walsh 703-966-6383,

    Long & Foster Real Estate, Inc.

    Bought with:

    Krystyna Kazerouni, 0225217803

    Long & Foster Real Estate, Inc.

    Source: Bright MLS,MLS#: VAAR2043986MLS Logo

    Facts & features

    Interior

    Bedrooms & bathrooms
    • Bedrooms: 4
    • Bathrooms: 3
    • Full bathrooms: 2
    • 1/2 bathrooms: 1
    Basement
    • Area: 500
    Heating
    • Forced Air, Natural Gas
    Cooling
    • Central Air, Electric
    Appliances
    • Included: Dishwasher, Disposal, Dryer, Exhaust Fan, Refrigerator, Cooktop, Washer, Water Heater, Gas Water Heater
    • Laundry: Lower Level, Washer In Unit, Dryer In Unit, Laundry Room
    Features
    • Attic, Breakfast Area, Dining Area, Open Floorplan, Formal/Separate Dining Room, Eat-in Kitchen, Kitchen - Table Space, Primary Bath(s), Bathroom - Stall Shower, Bathroom - Tub Shower, Plaster Walls
    • Flooring: Hardwood, Ceramic Tile, Wood
    • Windows: Double Hung, Replacement
    • Basement: Rear Entrance
    • Number of fireplaces: 1
    • Fireplace features: Mantel(s)
    Interior area
    • Total structure area: 1,758
    • Total interior livable area: 1,758 sqft
    • Finished area above ground: 1,258
    • Finished area below ground: 500

    Property

    Parking
    • Parking features: Driveway
    • Has uncovered spaces: Yes
    Accessibility
    • Accessibility features: None
    Features
    • Levels: Multi/Split,Three
    • Stories: 3
    • Patio & porch: Deck
    • Pool features: None
    • Fencing: Back Yard
    Lot
    • Size: 7,800 sqft
    • Features: Landscaped, Corner Lot
    Details
    • Additional structures: Above Grade, Below Grade
    • Parcel number: 12034013
    • Zoning: R-6
    • Special conditions: Standard

    Construction

    Type & style
    • Home type: SingleFamily
    • Property subtype: Single Family Residence
    Materials
    • Brick
    • Foundation: Slab
    Condition
    • Good
    • New construction: No
    • Year built: 1955

    Utilities & green energy

    • Sewer: Public Sewer
    • Water: Public

    Community & neighborhood

    Location
    • Region: Arlington
    • Subdivision: Spy Hill

    Other

    Other facts
    • Listing agreement: Exclusive Right To Sell
    • Ownership: Fee Simple

    Price history

    DateEventPrice
    6/17/2024Sold$974,500+13.3%$554/sqft
    Source: Bright MLS #VAAR2043986 Report a problem
    6/4/2024Pending sale$860,000$489/sqft
    Source: Long & Foster Broker Feed #VAAR2043986 Report a problem
    5/30/2024Listed for sale$860,000+177.5%$489/sqft
    Source: Long & Foster Broker Feed #VAAR2043986 Report a problem
    9/27/2009Listing removed$309,900$176/sqft
    Source: Prudential Carruthers REALTORS #AR7091168 Report a problem
    9/19/2009Listed for sale$309,900+3.3%$176/sqft
    Source: Prudential Carruthers REALTORS #AR7091168 Report a problem
    8/12/2009Listing removed$299,900$171/sqft
    Source: Prudential Carruthers REALTORS #AR7091168 Report a problem
    7/30/2009Price change$299,900-14.3%$171/sqft
    Source: Prudential Carruthers REALTORS #AR7091168 Report a problem
    7/7/2009Price change$349,900-5.4%$199/sqft
    Source: Prudential Carruthers REALTORS #AR7091168 Report a problem
    6/28/2009Listed for sale$369,900$210/sqft
    Source: Prudential Carruthers REALTORS #AR7091168 Report a problem

    Public tax history

    YearProperty taxesTax assessment
    2025$9,244 +4.7%$894,900 +4.7%
    2024$8,829 +3.6%$854,700 +3.3%
    2023$8,522 +5.4%$827,400 +5.4%
    2022$8,083 +9.9%$784,800 +9.9%
    2021$7,357 +5.2%$714,300 +4.8%
    2020$6,996 +5%$681,900 +5%
    2019$6,666 +3.2%$649,700 +1.2%
    2018$6,460 -0.9%$642,100 -0.9%
    2017$6,520 +1.7%$648,100 +0.2%
    2016$6,413 +4.1%$647,100 +4.6%
    2015$6,161 +5.7%$618,600 +5.7%
    2014$5,830 +2.9%$585,300 +3.9%
    2013$5,665 +3.6%$563,100
    2012$5,468 +8.8%--
    2011$5,028 --
    2009-- --
    2008-- --
    2007-- --
    2006-- --
    2005-- --
    2004-- --
    2003-- --
    2002-- --
    2001-- $228,300

    Find assessor info on the county website

    Neighborhood: Boulevard Manor

    Nearby schools

    GreatSchools rating
    Schools provided by the listing agent
    • Elementary: Ashlawn
    • Middle: Kenmore
    • High: Yorktown
    • District: Arlington County Public Schools

    Source: Bright MLS. This data may not be complete. We recommend contacting the local school district to confirm school assignments for this home.

    Get a cash offer in 3 minutes
    Find out how much your home could sell for in as little as 3 minutes with a no-obligation cash offer.
    Estimated market value
    $1,146,000
    Get a cash offer in 3 minutes
    Find out how much your home could sell for in as little as 3 minutes with a no-obligation cash offer.
    Estimated market value
    $1,146,000