This house is sold as an estate. It is in a fantastic location, corner lot in desirable Jamesville neighborhood off East Seneca Turnpike at top of hill. It features an upgraded kitchen with nice hard surface counters, stainless steel appliances and includes a dishwasher, extra large refrigerator, and gas range (black). The bathroom is centrally located and has been upgraded to include a walk-in shower (handicap accessible).
It features a great room, 2 bedrooms, 2 car attached garage with living room and several bonus rooms that could be renovated to be the new owners dream house. It has a nice large shed and front and rear porches. The front yard features a relatively new chain link fence. gas service is present.
The survivors are removing contents of garage and upright freezer, The balance of items in the house will remain. This house and property are sure to be someone's dream home!
Selling as estate, executor has no knowledge of property in whole or in part. buyer is expected to perform all due diligence. Buyer must provide prequalification letter or POF before showings. And showings only allowed between 8AM and 8:30 PM,. 7 days week.
Pending
$175,000
5901 Beadle Dr, Jamesville, NY 13078
3beds
1,710sqft
Single Family Residence
Built in 1970
0.29 Acres Lot
$-- Zestimate®
$102/sqft
$-- HOA
What's special
Rear porchStainless steel appliancesNice large shedGreat roomExtra large refrigeratorHard surface countersUpgraded kitchen
- 46 days |
- 21 |
- 0 |
Zillow last checked:
Listing updated:
Listed by:
Integrated Real Estate Ser LLC 315-522-3194,
Russell Hearton 315-522-3194
Source: NYSAMLSs,MLS#: S1697760 Originating MLS: Syracuse
Originating MLS: SyracuseFacts & features
Interior
Bedrooms & bathrooms
- Bedrooms: 3
- Bathrooms: 1
- Full bathrooms: 1
- Main level bathrooms: 1
- Main level bedrooms: 1
Heating
- Gas, Forced Air
Appliances
- Included: Dishwasher, Gas Cooktop, Gas Water Heater, Refrigerator
- Laundry: Main Level
Features
- Separate/Formal Living Room, Great Room, Country Kitchen, Storage, Bedroom on Main Level
- Flooring: Carpet, Hardwood, Luxury Vinyl, Varies
- Basement: Crawl Space
- Has fireplace: No
Interior area
- Total structure area: 1,710
- Total interior livable area: 1,710 sqft
Video & virtual tour
Property
Parking
- Total spaces: 2
- Parking features: Attached, Electricity, Garage, Garage Door Opener
- Attached garage spaces: 2
Accessibility
- Accessibility features: Accessible Full Bath
Features
- Levels: One
- Stories: 1
- Patio & porch: Balcony
- Exterior features: Blacktop Driveway, Balcony, Enclosed Porch, Fully Fenced, Porch, Private Yard, See Remarks
- Fencing: Full
Lot
- Size: 0.29 Acres
- Dimensions: 125 x 100
- Features: Irregular Lot, Residential Lot
Details
- Parcel number: 31420003400000010170000000
- Special conditions: Estate
Construction
Type & style
- Home type: SingleFamily
- Architectural style: Ranch
- Property subtype: Single Family Residence
Materials
- Blown-In Insulation, Frame, Spray Foam Insulation
- Foundation: Poured
- Roof: Shingle
Condition
- Resale
- Year built: 1970
Utilities & green energy
- Sewer: Connected
- Water: Connected, Public
- Utilities for property: Cable Available, Sewer Connected, Water Connected
Community & HOA
Community
- Subdivision: Southwood
Location
- Region: Jamesville
Financial & listing details
- Price per square foot: $102/sqft
- Tax assessed value: $98,000
- Annual tax amount: $4,335
- Date on market: 7/10/2026
- Cumulative days on market: 46 days
- Listing terms: Cash,Conventional,FHA
Estimated market value
Not available
Estimated sales range
Not available
Not available
Price history
| Date | Event | Price |
|---|---|---|
| 7/14/2026 | Pending sale | $175,000$102/sqft |
Source:  NYSAMLSs #S1697760 Report a problem NYSAMLSs #S1697760 Report a problem | ||
| 7/10/2026 | Listed for sale | $175,000+29.6%$102/sqft |
Source: NYSAMLSs #S1697760 Report a problem | ||
| 4/5/2022 | Listing removed | -- |
Source: NYSAMLSs #S1394005 Report a problem | ||
| 4/1/2022 | Listed for sale | $135,000$79/sqft |
Source: NYSAMLSs #S1394005 Report a problem | ||
| 3/26/2022 | Contingent | $135,000$79/sqft |
Source: NYSAMLSs #S1394005 Report a problem | ||
| 3/18/2022 | Listed for sale | $135,000+21.4%$79/sqft |
Source: NYSAMLSs #S1394005 Report a problem | ||
| 7/16/2019 | Sold | $111,194+6%$65/sqft |
Source: NYSAMLSs #S1153352 Report a problem | ||
| 6/3/2019 | Pending sale | $104,900$61/sqft |
Source: Keller Williams Realty Syracuse #S1153352 Report a problem | ||
| 5/14/2019 | Price change | $104,900-6.3%$61/sqft |
Source: Keller Williams Realty Syracuse #S1153352 Report a problem | ||
| 1/8/2019 | Price change | $112,000-2.5%$65/sqft |
Source: Keller Williams Realty Syracuse #S1153352 Report a problem | ||
| 10/14/2018 | Listed for sale | $114,900+2.6%$67/sqft |
Source: Keller Williams Realty Syracuse #S1153352 Report a problem | ||
| 8/22/2018 | Listing removed | $112,000$65/sqft |
Source: CENTURY 21 Arquette Properties #S1100189 Report a problem | ||
| 7/2/2018 | Listed for sale | $112,000$65/sqft |
Source: CENTURY 21 Arquette Properties #S1100189 Report a problem | ||
Public tax history
| Year | Property taxes | Tax assessment |
|---|---|---|
| 2018 | $3,807 | $98,000 |
| 2017 | $3,807 +166.3% | $98,000 |
| 2016 | $1,429 | $98,000 |
| 2015 | -- | $98,000 |
Find assessor info on the county website
Monthly payment
Climate risks
Neighborhood: 13078
Nearby schools
GreatSchools rating
- 6/10Jamesville Elementary SchoolGrades: PK-4Distance: 1.8 mi
- 8/10Jamesville Dewitt Middle SchoolGrades: 5-8Distance: 3 mi
- 9/10Jamesville Dewitt High SchoolGrades: 9-12Distance: 3.9 mi
Schools provided by the listing agent
- District: Jamesville-Dewitt
Source: NYSAMLSs. This data may not be complete. We recommend contacting the local school district to confirm school assignments for this home.
- $238,1002 bd1 ba1.7k sqft5901 Beadle Dr, Jamesville, NY 13078Off Market
- $103,1582 bd1 ba1.7k sqft5901 Beadle Dr, Jamesville, NY 13078Off Market
- $249,3003 bd2 ba1.4k sqft4556 Odell Pl, Jamesville, NY 13078Off Market
- $202,0003 bd1 ba1.5k sqft5902 Beadle Dr, Jamesville, NY 13078Sold
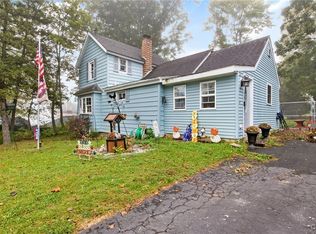
- $261,4003 bd1 ba1.9k sqft4553 Wilcox Pl, Jamesville, NY 13078Off Market
- $232,9003 bd1 ba1.2k sqft4551 Wilcox Pl, Jamesville, NY 13078Off Market
- $219,7003 bd1 ba1.2k sqft4555 Wilcox Pl, Jamesville, NY 13078Off Market
- $301,1003 bd2 ba1.5k sqft4558 Odell Pl, Jamesville, NY 13078Off Market
A local agent can set up tours, give advice and negotiate with sellers.
Similar homes
- $159,9003 bd2 ba1.4k sqft122 Cortland Pl, Syracuse, NY 13207For Sale

 MLS ID #S1709245, David Duskee, Listing by: Hunt Real Estate ERA. NYSAMLSs
 - $171,9003 bd2 ba1k sqft116 Gaynor Ave, Syracuse, NY 13206For Sale
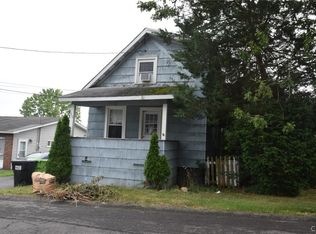 MLS ID #S1708568, Julie A Rizzo, Listing by: Candy Costa Real Estate LLC. NYSAMLSs
 - $159,9003 bd2 ba1.6k sqft324 Academy Pl, Syracuse, NY 13207For Sale
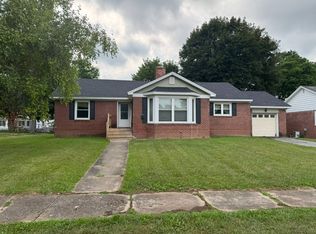 MLS ID #11931216, Greater Syracuse Land Bank, Listing by: Greater Syracuse Land Bank. NY State MLS
 - $169,9003 bd2 ba1.1k sqft337 Roxford Rd N, Syracuse, NY 13208For Sale
 MLS ID #S1708576, Julie A Rizzo, Listing by: Candy Costa Real Estate LLC. NYSAMLSs
 - $189,0004 bd1 ba1.6k sqft142 W Warrington Rd, Syracuse, NY 13205For SaleMLS ID #S1689276, Caterina Nisiewicz, Listing by: Howard Hanna Real Estate. NYSAMLSs
- $169,9003 bd1 ba1.2k sqft202 Darlington Rd E, Syracuse, NY 13208For SaleMLS ID #S1707505, James Monahan, Listing by: Monahan CNY Real Estate. NYSAMLSs
- $184,9004 bd2 ba1.3k sqft317 Leonard St, Syracuse, NY 13211For SaleMLS ID #S1708565, Julie A Rizzo, Listing by: Candy Costa Real Estate LLC. NYSAMLSs
- $165,0003 bd1 ba1k sqft150 Wadsworth St, Syracuse, NY 13203For SaleMLS ID #S1683450, Christine Billings, Listing by: DynaMax Realty, Inc.. NYSAMLSs
- $189,9005 bd2 ba1.5k sqft306 Caroline Ave #&-lot 18, Syracuse, NY 13209For SaleMLS ID #S1707548, Candy Costa, Listing by: Candy Costa Real Estate LLC. NYSAMLSs
- $149,9003 bd1 ba1.4k sqft6698 Truxton Tully Rd, Tully, NY 13159For SaleMLS ID #S1673973, Kristopher Buchan, Listing by: Tompkins Cortland Real Estate. NYSAMLSs
- $168,0004 bd1 ba1.8k sqft1706 S Geddes St, Syracuse, NY 13207For SaleMLS ID #S1705122, Candy Costa, Listing by: Candy Costa Real Estate LLC. NYSAMLSs
- $199,0004 bd1 ba1.3k sqft423 Wendell Ter, Syracuse, NY 13203For SaleMLS ID #S1708183, Robert Parsley, Listing by: Hunt Real Estate ERA. NYSAMLSs
- $159,0003 bd1 ba1.1k sqft1002 Park St, Syracuse, NY 13208For SaleMLS ID #S1708918, Xiao Linda Messerschmidt, Listing by: Keller Williams Syracuse. NYSAMLSs
- $204,9003 bd1 ba1.2k sqft214 Scoville Ave, Syracuse, NY 13203For SaleMLS ID #S1708583, Julie A Rizzo, Listing by: Candy Costa Real Estate LLC. NYSAMLSs
- $199,0003 bd2 ba1.2k sqft101 Merrill St, Syracuse, NY 13208For SaleMLS ID #S1709368, Catherine Huang, Listing by: Howard Hanna Real Estate. NYSAMLSs
- $169,9003 bd2 ba952 sqft156 Clover Ridge Dr, Syracuse, NY 13206For SaleMLS ID #S1703509, Alexia Rodriguez, Listing by: Acropolis Realty Group LLC. NYSAMLSs
- $184,9004 bd2 ba1.5k sqft171 Briggs St, Syracuse, NY 13208For SaleMLS ID #S1707544, Candy Costa, Listing by: Candy Costa Real Estate LLC. NYSAMLSs
- $194,9003 bd1 ba1.2k sqft337 Marlborough Rd, Syracuse, NY 13206For SaleMLS ID #S1707534, Angela Pudney, Listing by: Skinner & Assoc. Realty LLC. NYSAMLSs
- $195,0004 bd2 ba1.6k sqft110 Allen St, East Syracuse, NY 13057For SaleMLS ID #S1705934, Melody L. Gorman, Listing by: Hunt Real Estate ERA. NYSAMLSs
- $224,0002 bd1 ba1k sqft202 Lafayette Rd, Syracuse, NY 13205For SaleMLS ID #S1706189, Joanne Leach, Listing by: Coldwell Banker Prime Prop,Inc. NYSAMLSs
