Skip main navigation
Closed
  • $216,000

    5901 Beech St, Andover, OH 44003

    3beds
    1,360sqft
    Single Family Residence
    Built in 1955
    7,405.2 Square Feet Lot
    $259,700 Zestimate®
    $159/sqft
    $1,281 Estimated rent

    Home value

    $259,700

    $244,000 - $280,000

    $1,281/mo

    Zestimate® history
    Loading
    Loading...

    Owner options

    List your home for rent

    $1,281/mo

    Rent Zestimate®

    Find your next renter with Zillow Rental Manager. Plus, with online applications, you can quickly screen prospective tenants – for free.

    Learn more

    $1,281/mo

    Rent Zestimate®

    Refinance and save

    $1,476/mo

    Est. payment

    Refinancing to a lower rate could help reduce your monthly payments and save thousands over the life of the loan.

    See today's rates

    $1,476/mo

    Est. payment

    Explore your selling options

    Work with a Zillow partner agent

    Leverage their expertise and Zillow's premium Showcase listings to get your home seen by more buyers.

    Get started

    List with your own agent

    Get your home in front of millions of buyers by listing it on Zillow.

    Learn how to do it

    Sell it yourself

    Take full control of how buyers see your home on Zillow by listing For Sale by Owner (FSBO).

    List your home

    What's special

    Lake homeAndover golf courseOffice spaceOptional privacy shadesGolf cartLake viewHot tub
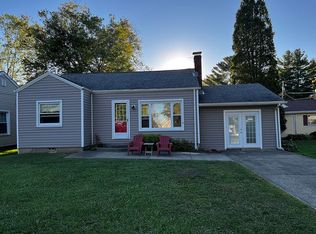
    Welcome into your lake home with a view right from your living room!!!! Not one, but TWO private dock spaces are available for you to have your boat right in eye-sight. Situated on a corner lot, you will pull right into your garage, spacious enough to fit two vehicles AND your golf cart! Speaking of golf, how about the Andover Golf Course located only FIVE MINUTES AWAY! Step right into the home to find your lovely living area, already furnished and ready for you to move right in! Just look at that lake view from your living room, JUST STEPS AWAY! Get cozy in the cold months with loved ones in front of the fireplace! Grab a sip of water, right from the kitchen sink! A whole house water filtration system installed just last year! Right off of the living room, you will find the 3 bedrooms. Additional rooms are perfect for guests, office space, and anything your heart may desire! Now, take a look at the master bedroom, perfectly connecting to the bathroom AND large double-tiered deck! But it gets even better! Not one, but TWO private dock spaces are available for you to have your boat right in eye-sight. Along with this, the pavilion is perfect for reunions, celebrations, and so much more! Call your favorite Realtor today and take a look for yourself!

    Zillow last checked:

    Listing updated:

    Listing Provided by:

    Jessica J Calleja 330-793-4200georgeberick@gmail.com,

    CENTURY 21 Lakeside Realty

    Bought with:

    Tyson T Hartzler, 2010001867

    Keller Williams Chervenic Rlty

    Source: MLS Now,MLS#: 5020839MLS LogoOriginating MLS: Youngstown Columbiana Association of REALTORS

    Facts & features

    Interior

    Bedrooms & bathrooms
    • Bedrooms: 3
    • Bathrooms: 2
    • Full bathrooms: 1
    • 1/2 bathrooms: 1
    • Main level bathrooms: 2
    • Main level bedrooms: 3
    Primary bedroom
    • Level: First
    • Dimensions: 10 x 12
    Bedroom
    • Level: First
    • Dimensions: 9 x 10
    Dining room
    • Level: First
    • Dimensions: 14 x 14
    Family room
    • Level: First
    • Dimensions: 14 x 28
    Kitchen
    • Level: First
    • Dimensions: 10 x 10
    Living room
    • Level: First
    • Dimensions: 15 x 19
    Heating
    • Forced Air, Oil
    Cooling
    • Ceiling Fan(s), Window Unit(s)
    Appliances
    • Included: Dryer, Range, Refrigerator, Washer
    Features
    • Ceiling Fan(s)
    • Basement: Crawl Space,Sump Pump
    • Number of fireplaces: 1
    • Fireplace features: Living Room
    Interior area
    • Total structure area: 1,360
    • Total interior livable area: 1,360 sqft
    • Finished area above ground: 1,360

    Property

    Parking
    • Total spaces: 2
    • Parking features: Attached, Driveway, Garage
    • Attached garage spaces: 2
    Features
    • Levels: One
    • Stories: 1
    • Patio & porch: Awning(s), Deck, Patio
    • Exterior features: Boat Slip
    • Pool features: None
    • Has view: Yes
    • View description: Lake
    • Has water view: Yes
    • Water view: Lake
    Lot
    • Size: 7,405 sqft
    • Features: Corner Lot
    Details
    • Additional structures: Outbuilding, Storage
    • Parcel number: 010270009000

    Construction

    Type & style
    • Home type: SingleFamily
    • Architectural style: Ranch
    • Property subtype: Single Family Residence
    Materials
    • Vinyl Siding
    • Roof: Asphalt,Fiberglass
    Condition
    • Year built: 1955

    Utilities & green energy

    • Sewer: Septic Tank
    • Water: Private

    Community & neighborhood

    Location
    • Region: Andover
    • Subdivision: Pennview

    HOA & financial

    HOA
    • Has HOA: Yes
    • HOA fee: $25 annually
    • Services included: Other
    • Association name: Penn View Allotment

    Price history

    DateEventPrice
    6/21/2024Sold$216,000-1.8%$159/sqft
    Source: MLS Now #5020839 Report a problem
    6/12/2024Pending sale$219,900$162/sqft
    Source: MLS Now #5020839 Report a problem
    5/19/2024Contingent$219,900$162/sqft
    Source: MLS Now #5020839 Report a problem
    5/10/2024Price change$219,900-4.4%$162/sqft
    Source: MLS Now #5020839 Report a problem
    3/26/2024Listed for sale$230,000-6.1%$169/sqft
    Source: MLS Now #5020839 Report a problem
    3/13/2024Contingent$244,900$180/sqft
    Source: MLS Now #5020839 Report a problem
    3/5/2024Listed for sale$244,900-5.8%$180/sqft
    Source: MLS Now #5020839 Report a problem
    2/25/2024Listing removed--
    Source: MLS Now #4485172 Report a problem
    10/5/2023Price change$259,900-5.5%$191/sqft
    Source: MLS Now #4485172 Report a problem
    9/8/2023Price change$274,900-8.3%$202/sqft
    Source: MLS Now #4485172 Report a problem
    8/25/2023Listed for sale$299,900+274.9%$221/sqft
    Source: MLS Now #4485172 Report a problem
    9/17/2001Sold$80,000$59/sqft
    Source: Public Record Report a problem

    Public tax history

    YearProperty taxesTax assessment
    2024$1,643 -7.4%$42,670
    2023$1,774 +32.6%$42,670 +38.2%
    2022$1,338 -4.3%$30,880
    2021$1,398 -0.1%$30,880
    2020$1,399 -3.3%$30,880 +0.7%
    2019$1,446 +3.3%$30,670
    2018$1,400 +1.2%$30,670
    2017$1,383 +1.5%$30,670 +3.2%
    2016$1,362 -0.4%$29,720
    2015$1,368 +5.8%$29,720
    2014$1,293 +1.1%$29,720 +5.5%
    2013$1,278 -0.6%$28,180
    2012$1,286 +0.1%$28,180
    2011$1,285 -3.6%$28,180 -8.6%
    2010$1,333 -4.5%$30,840 +0%
    2008$1,395 -3%$30,835 -0.7%
    2007$1,439 +5.4%$31,045
    2006$1,366 -1.9%$31,045
    2005$1,393 +23%$31,045 +13.1%
    2004$1,133 -10.9%$27,440
    2003$1,272 +1.5%$27,440
    2002$1,253 +9.2%$27,440 +14%
    2001$1,148 +10.5%$24,080
    2000$1,039 $24,080

    Find assessor info on the county website

    Neighborhood: 44003

    Nearby schools

    GreatSchools rating
    Schools provided by the listing agent
    • District: Pymatuning Valley LS - 407

    Source: MLS Now. This data may not be complete. We recommend contacting the local school district to confirm school assignments for this home.

    Get a cash offer in 3 minutes
    Find out how much your home could sell for in as little as 3 minutes with a no-obligation cash offer.
    Estimated market value
    $259,700
    Get a cash offer in 3 minutes
    Find out how much your home could sell for in as little as 3 minutes with a no-obligation cash offer.
    Estimated market value
    $259,700